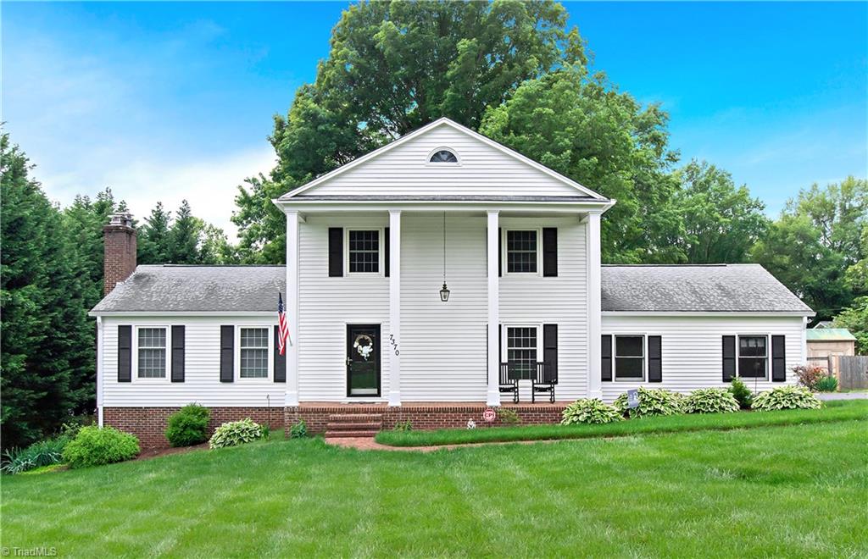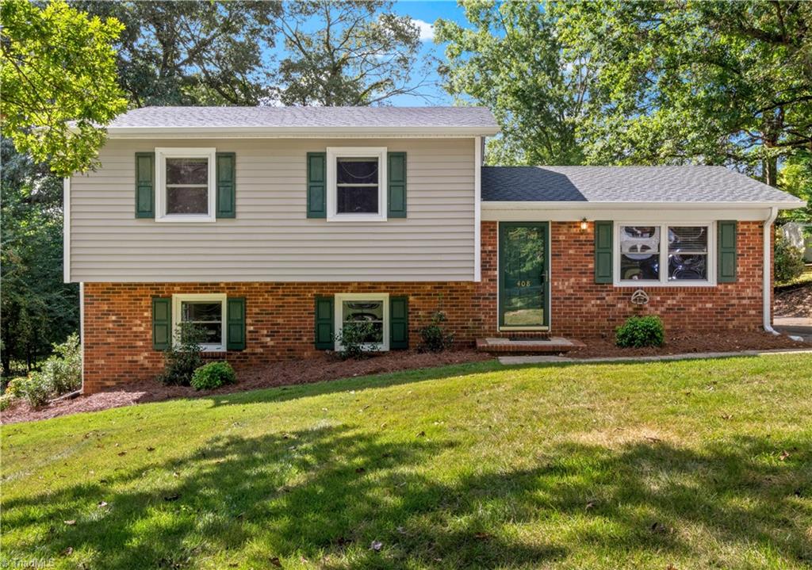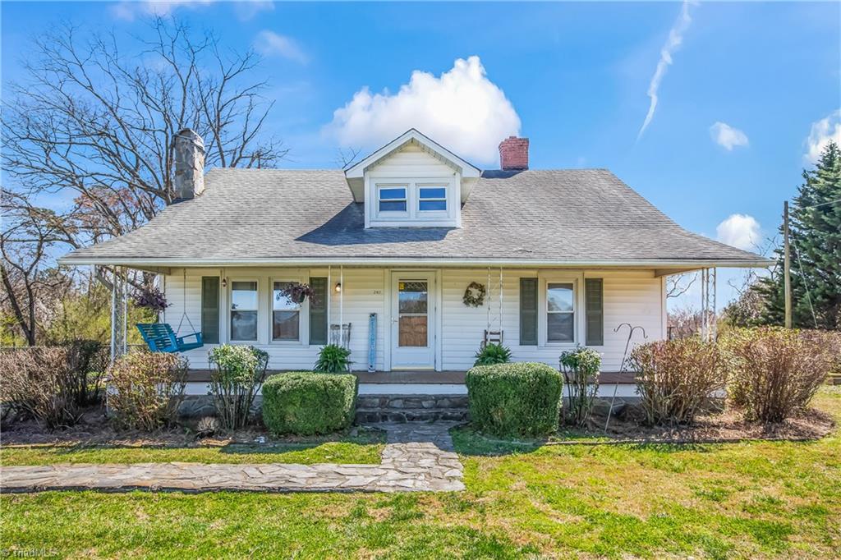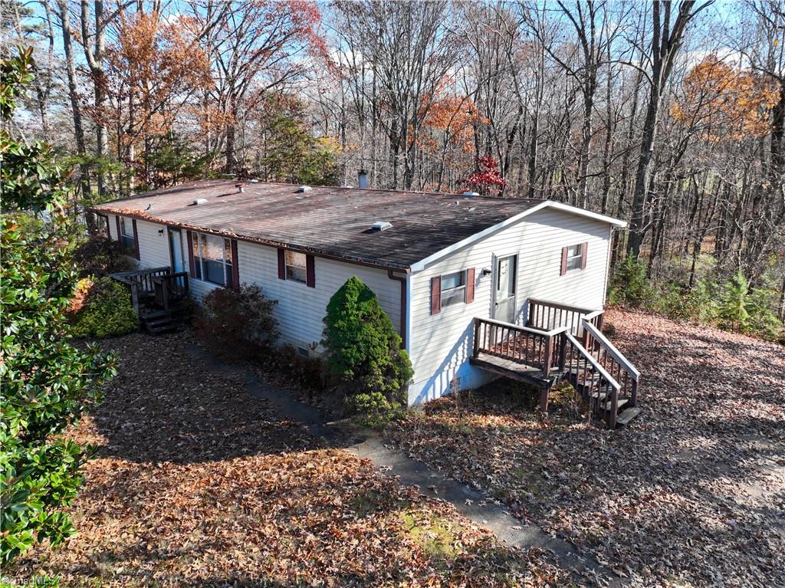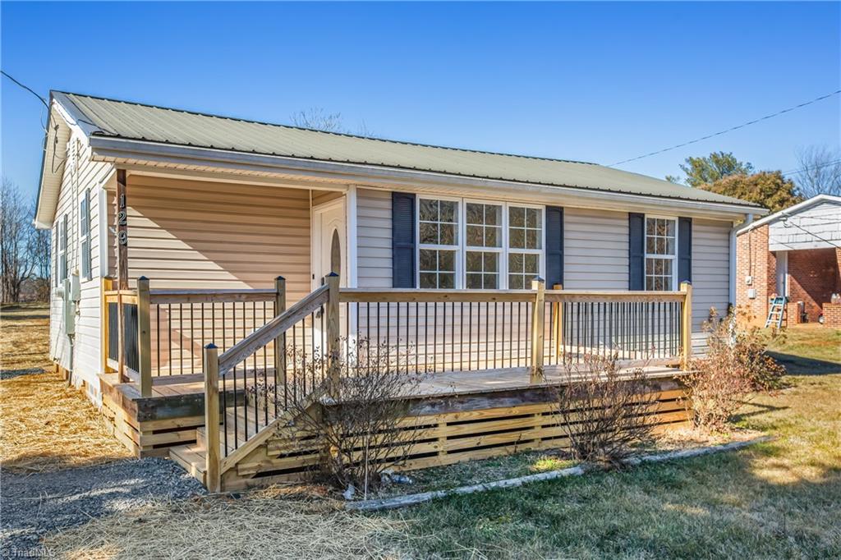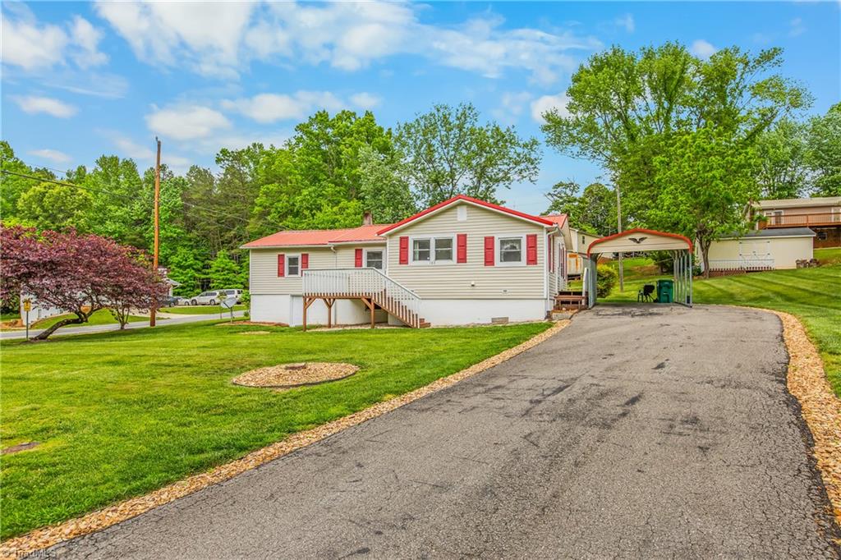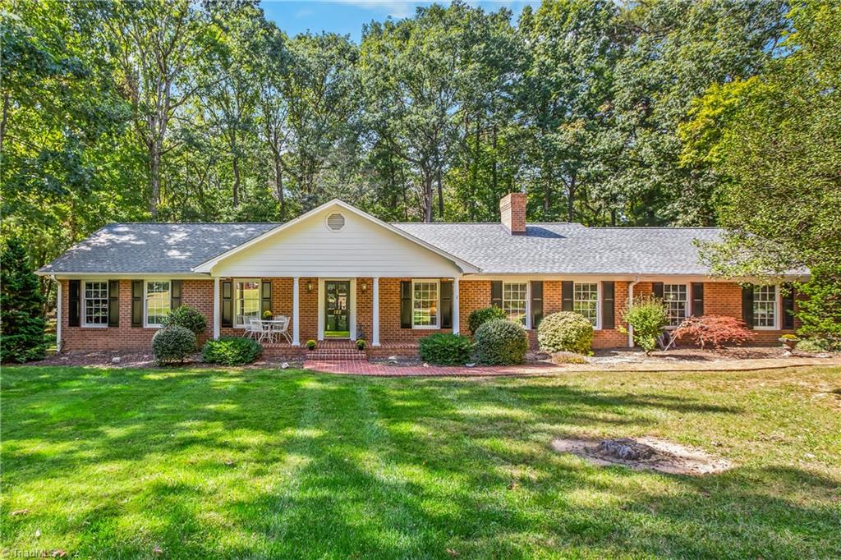
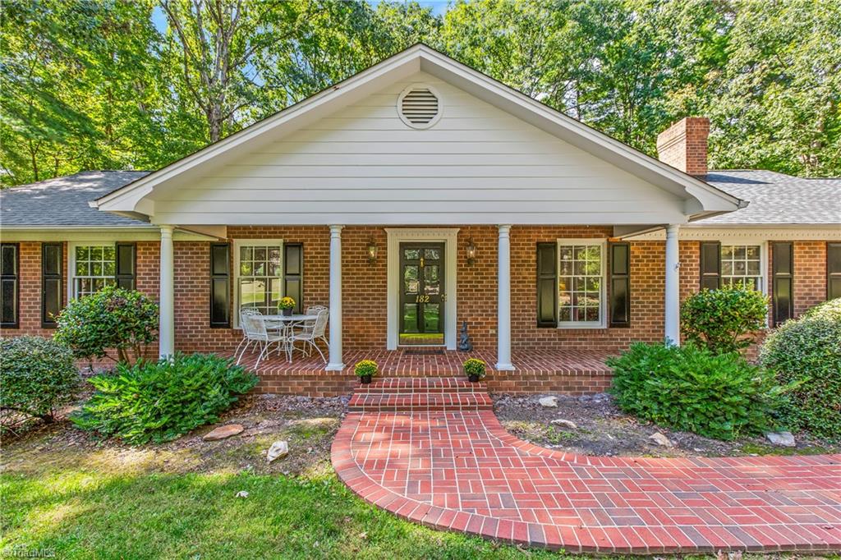

Brick ranch home with a white central gable, broad green lawn, and mature trees.
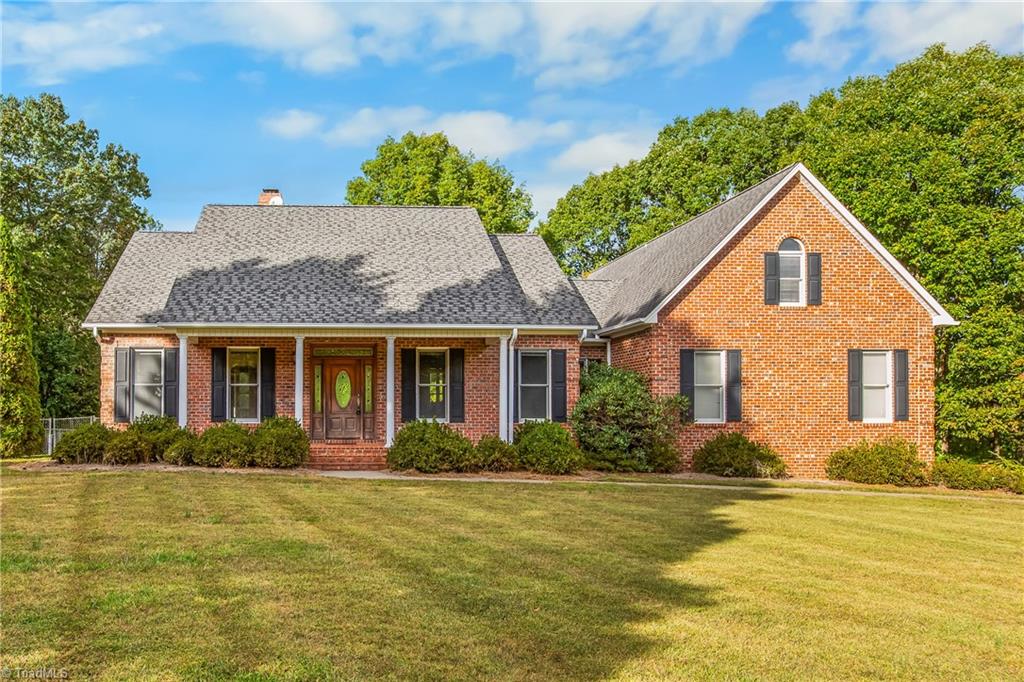
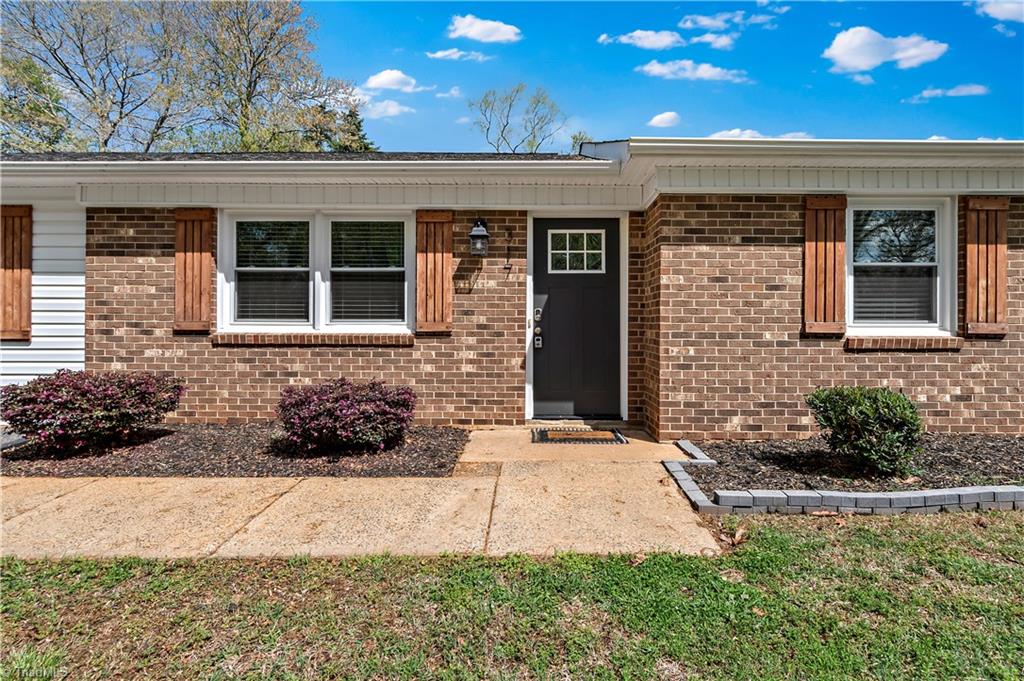
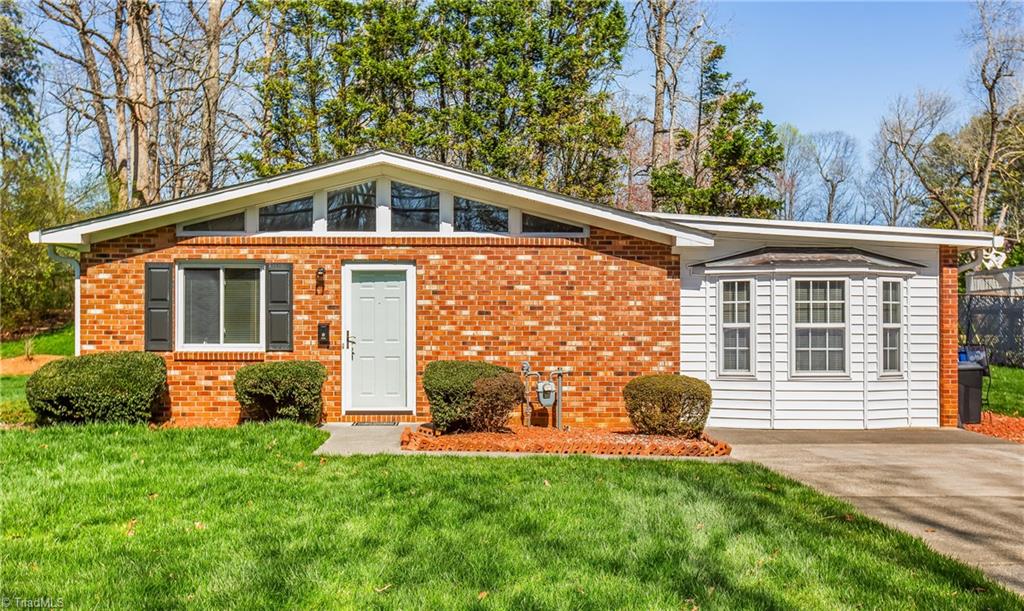
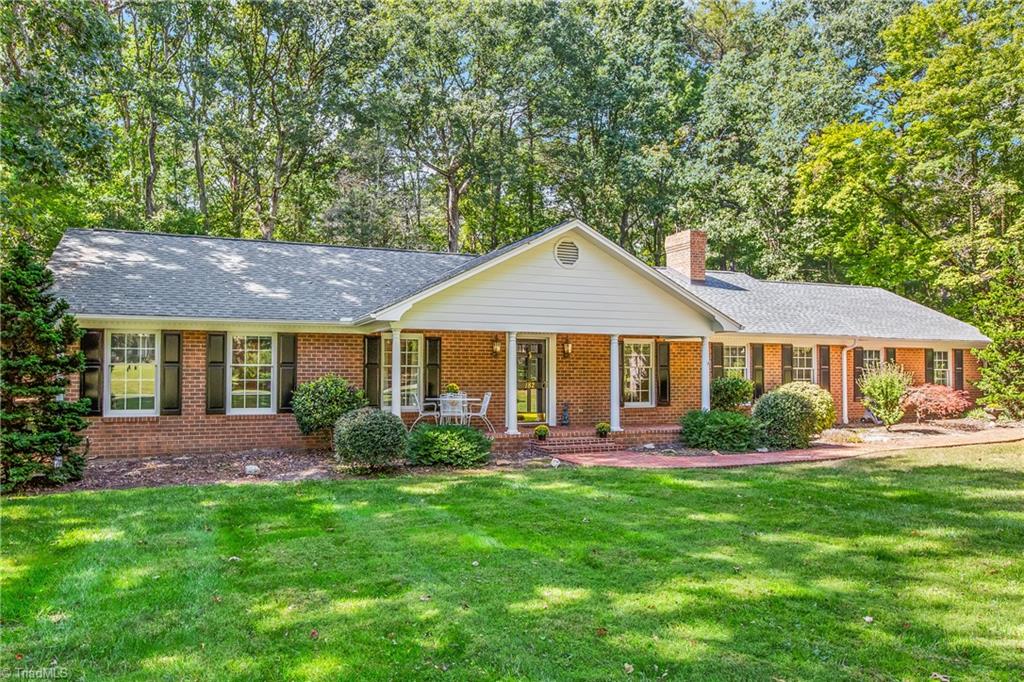
Brick ranch home with a covered front entry, broad lawn, and mature trees.
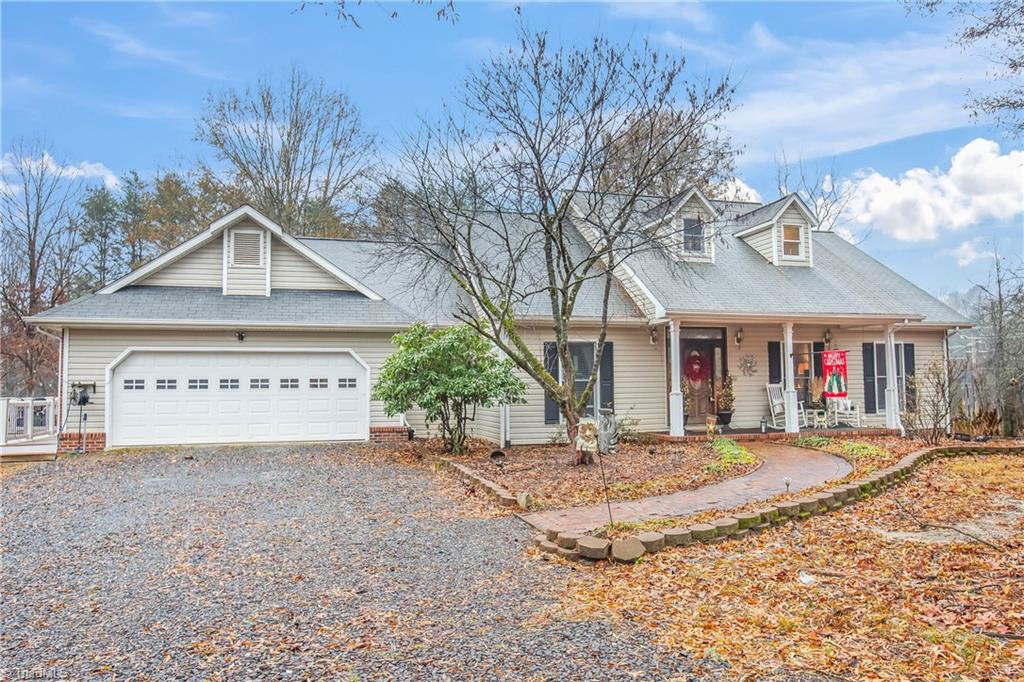
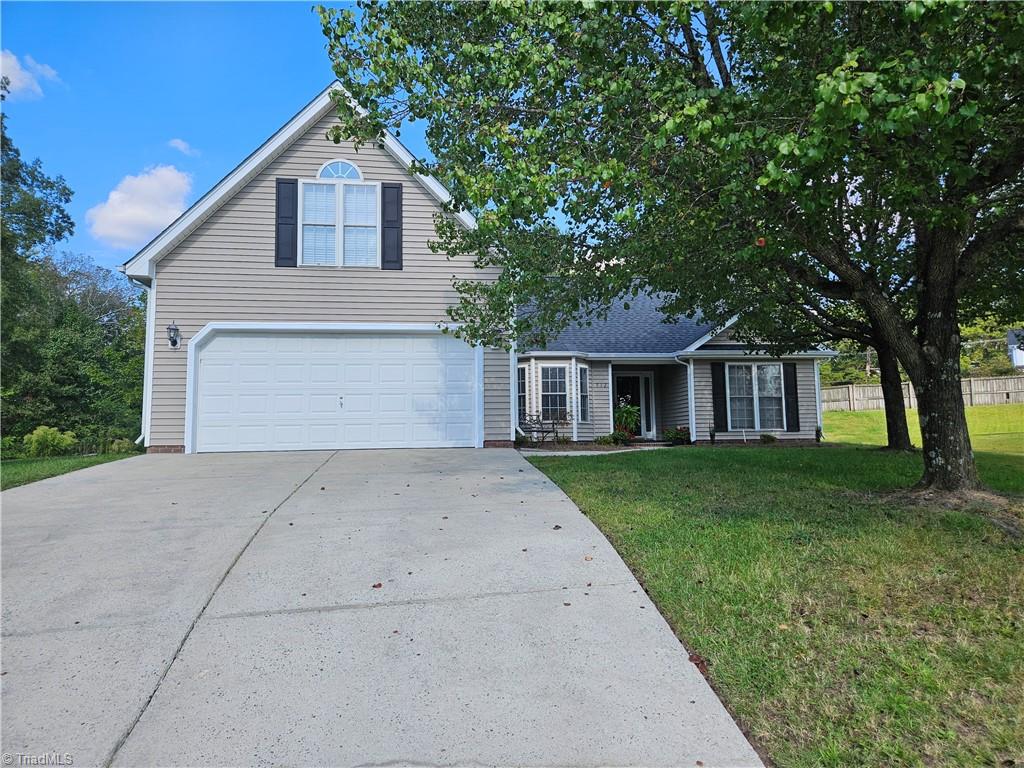
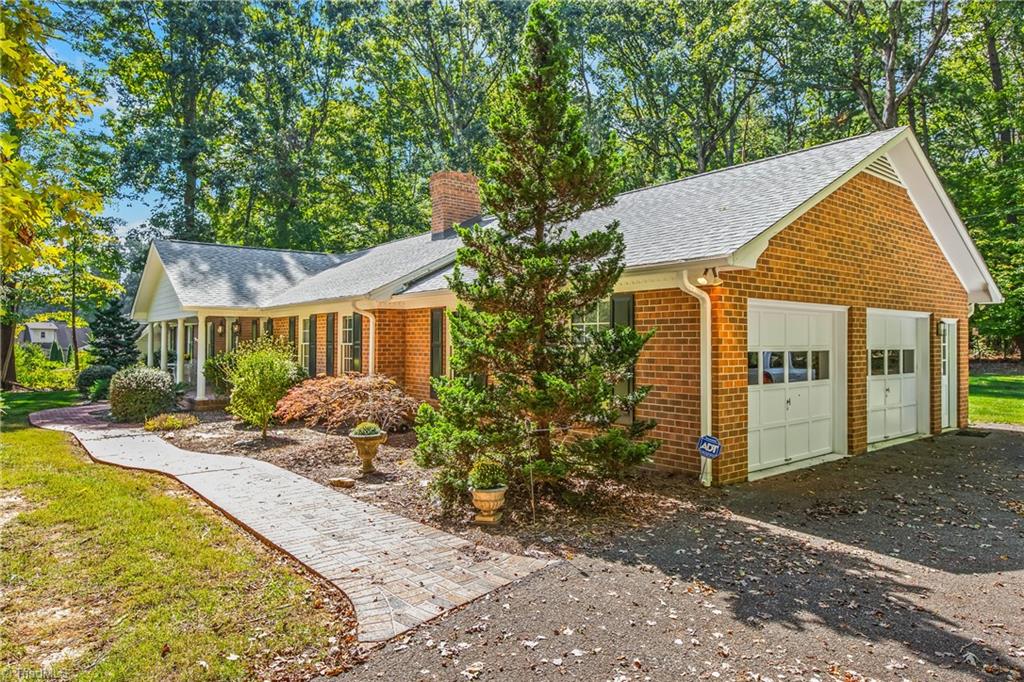
Red brick home with an attached two-car garage, curved walkway, and mature trees.
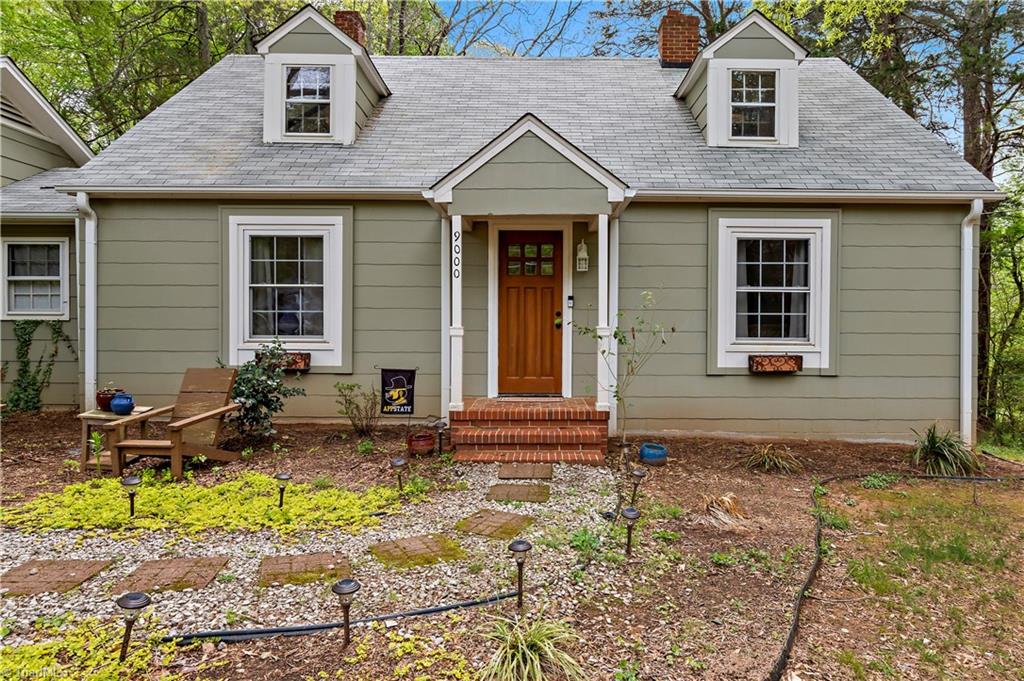
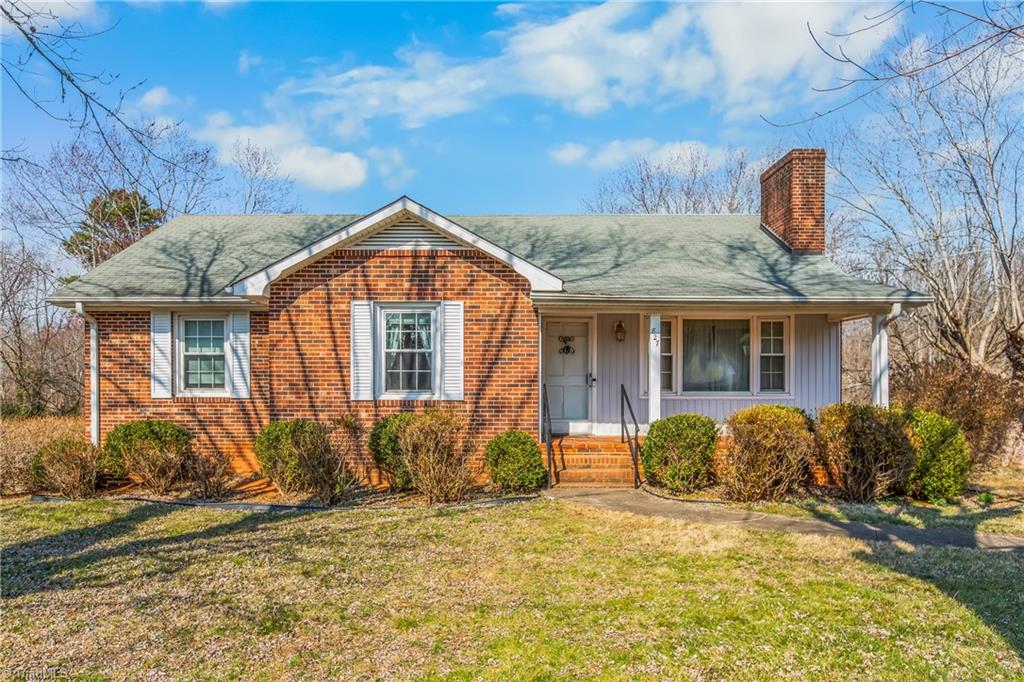
Red-brick home with a covered porch and curved brick walkway beneath mature trees.
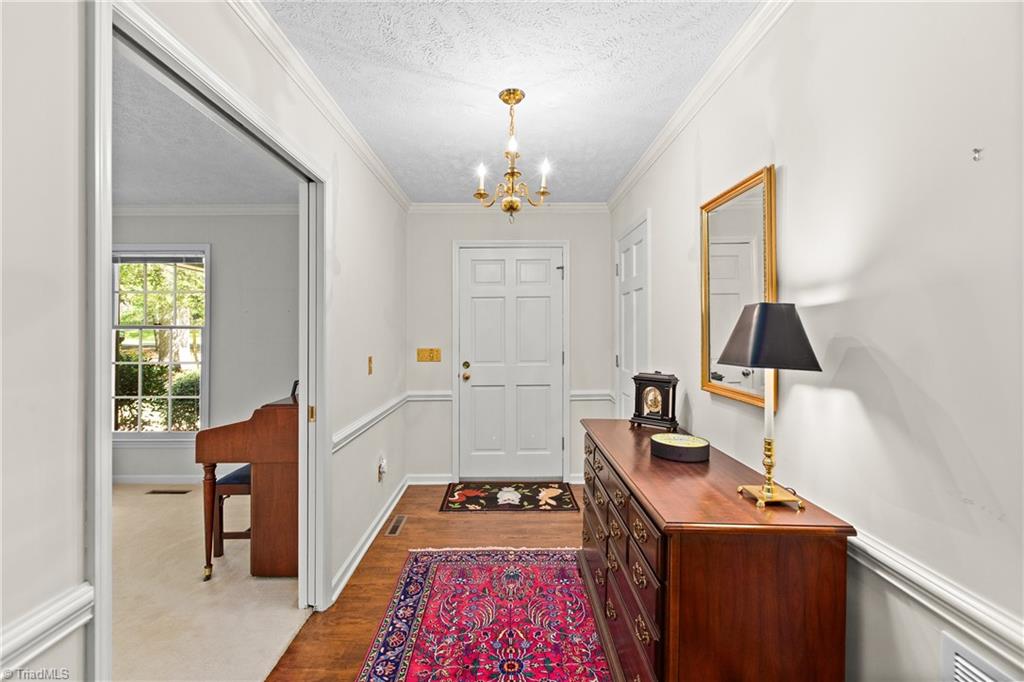
Furnished hallway with a wooden dresser, patterned rugs, and an open doorway to a room with a piano.
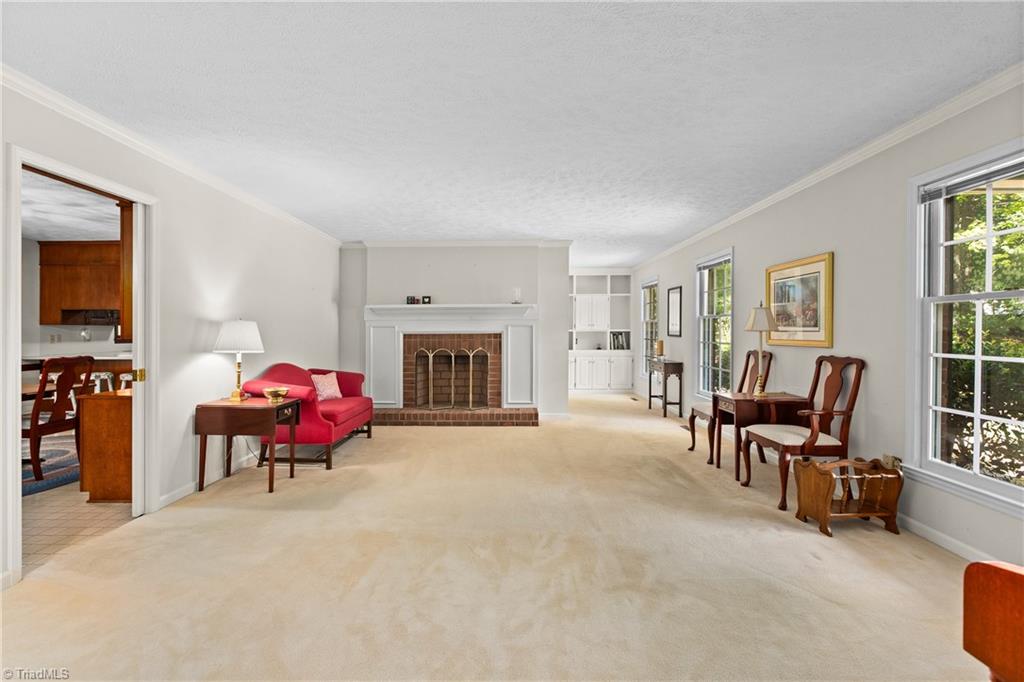
Living room with brick fireplace, built-in shelving, tall windows, and a red sofa.
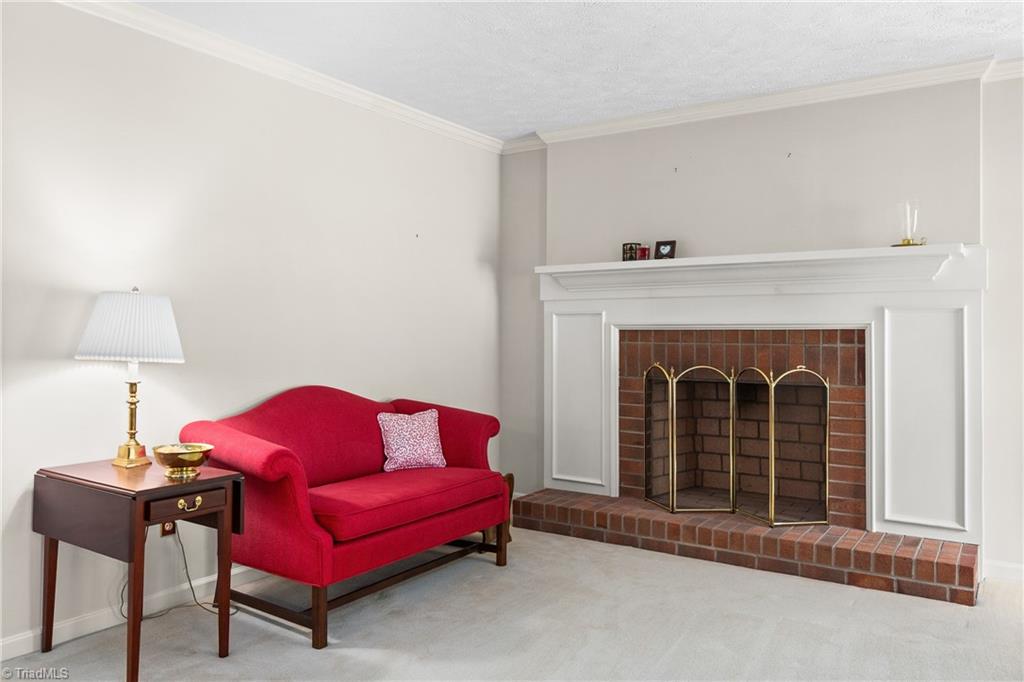
Living room with a red loveseat beside a brick fireplace and white mantel.
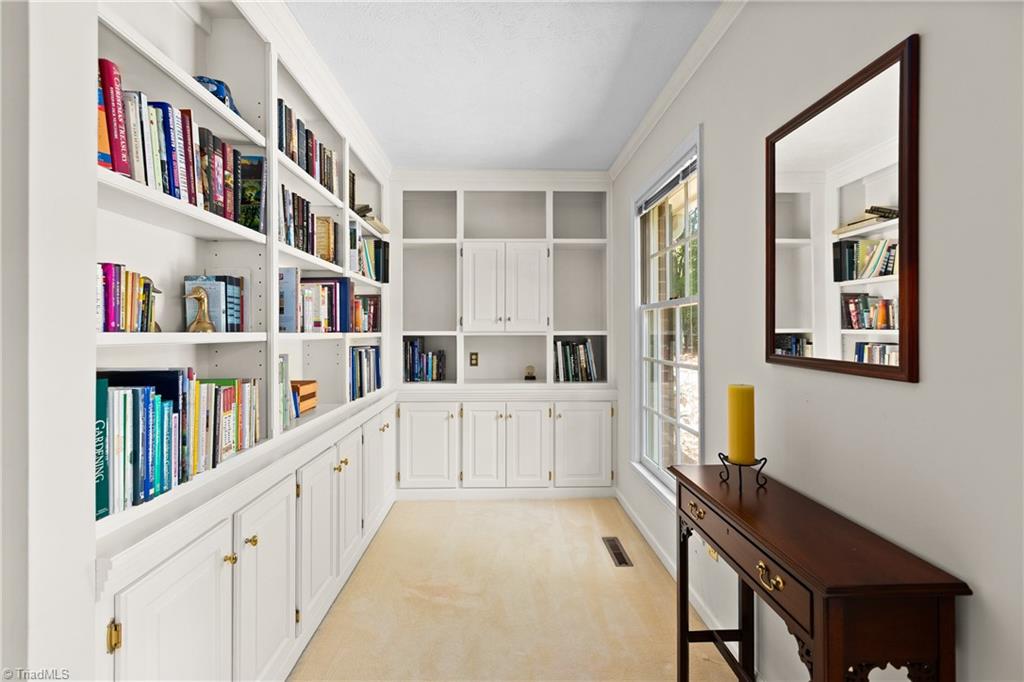
Home library with white built-in bookshelves, a large window, and a dark wood console table.
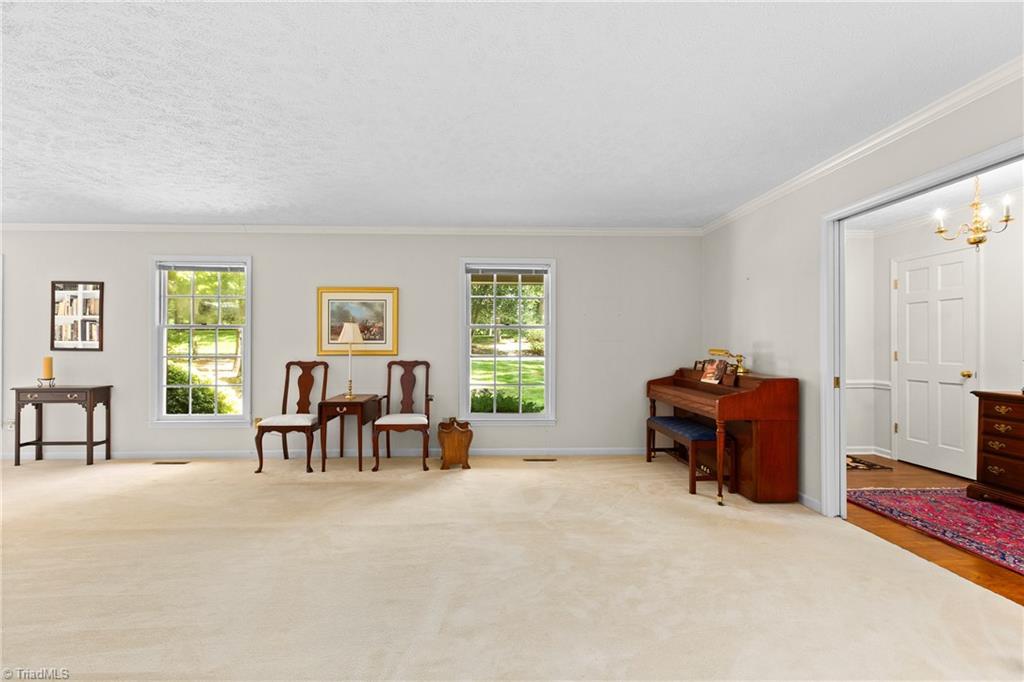
Carpeted room with two windows, antique chairs and table, and a wooden piano.
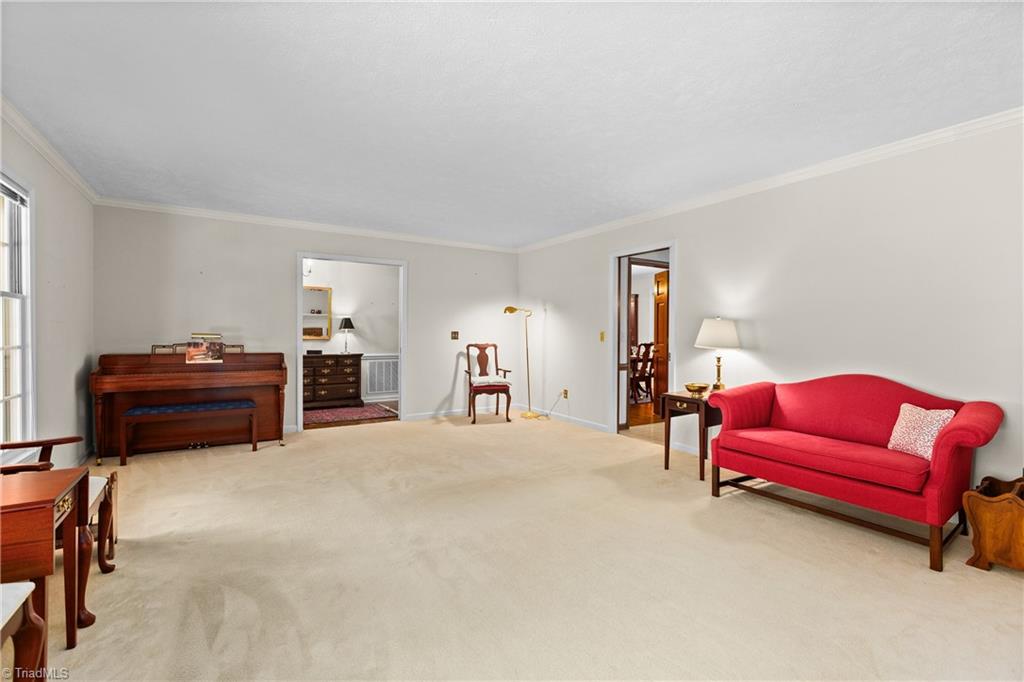
Living room with a red sofa, wooden piano, and cream carpet.
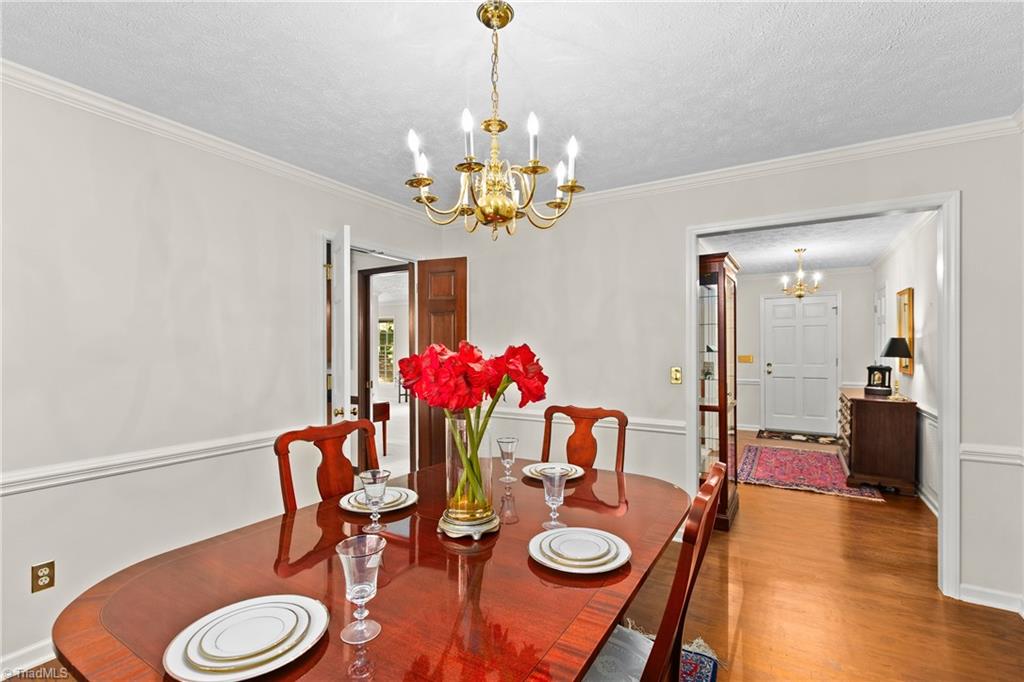
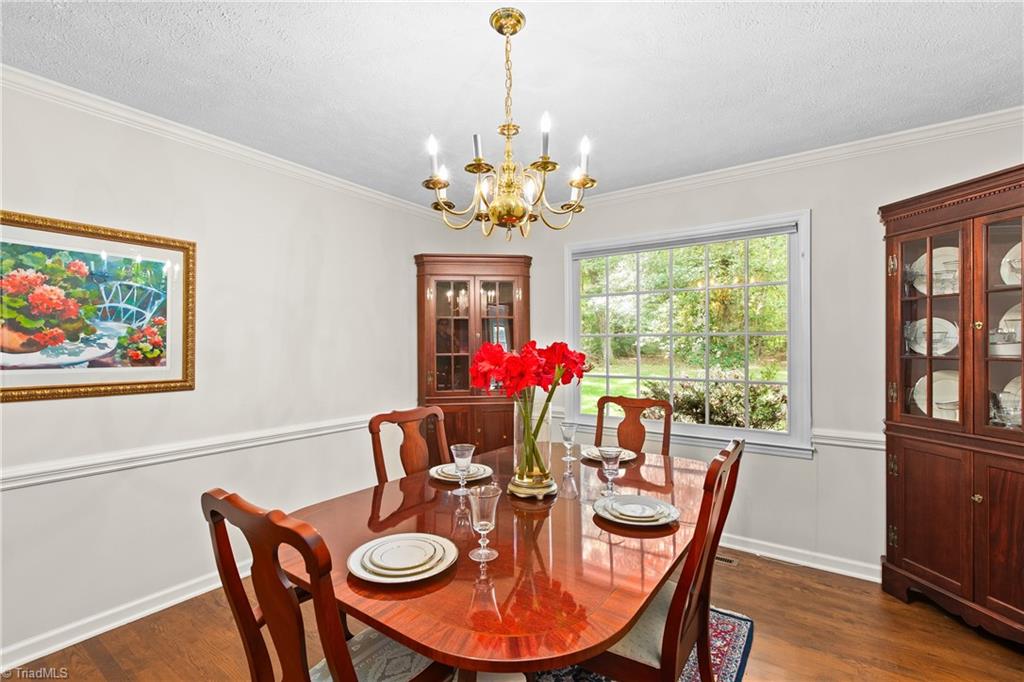
Dining room with a polished wooden table, red flowers, and a brass chandelier.
Dining room with a polished wood table, china cabinets, brass chandelier, and large garden-facing window.
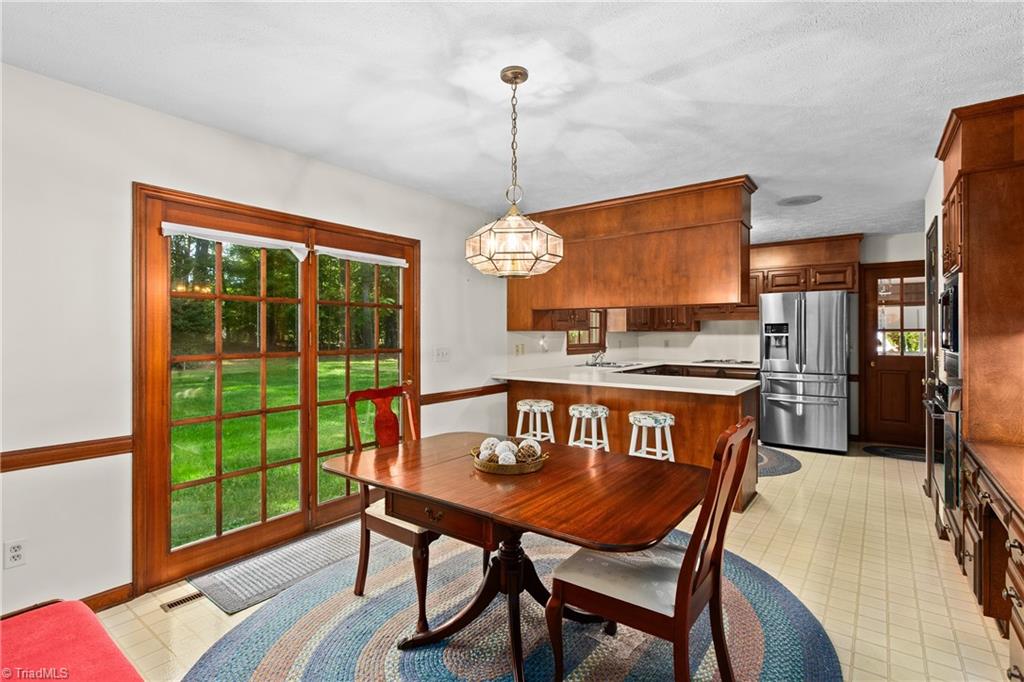
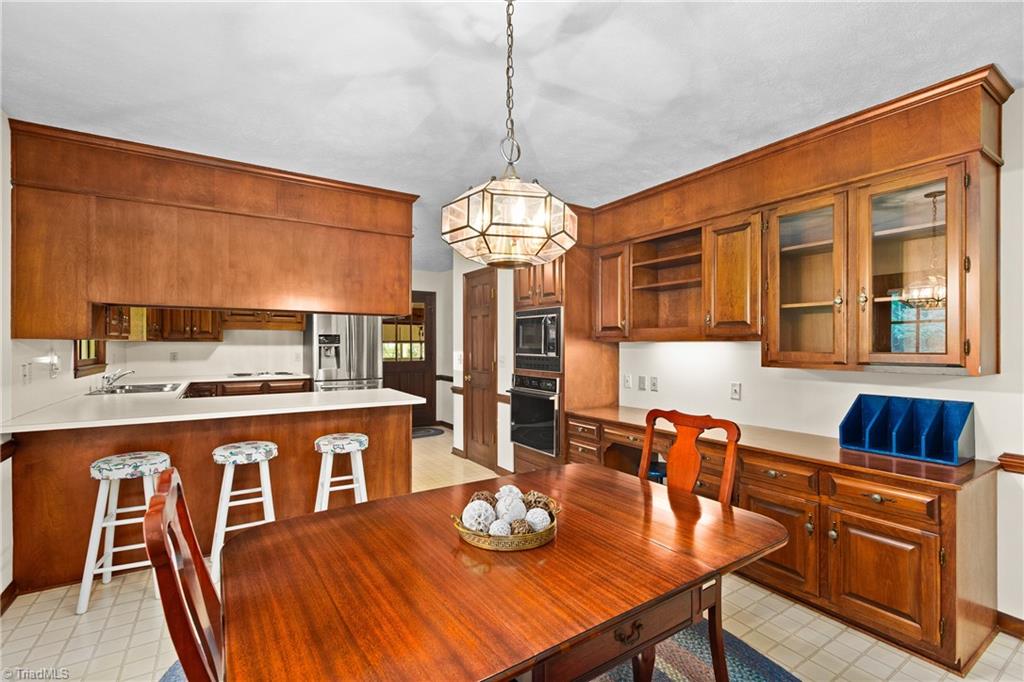
Kitchen and dining area with wood cabinetry, a white peninsula, and sliding glass doors overlooking a lawn.
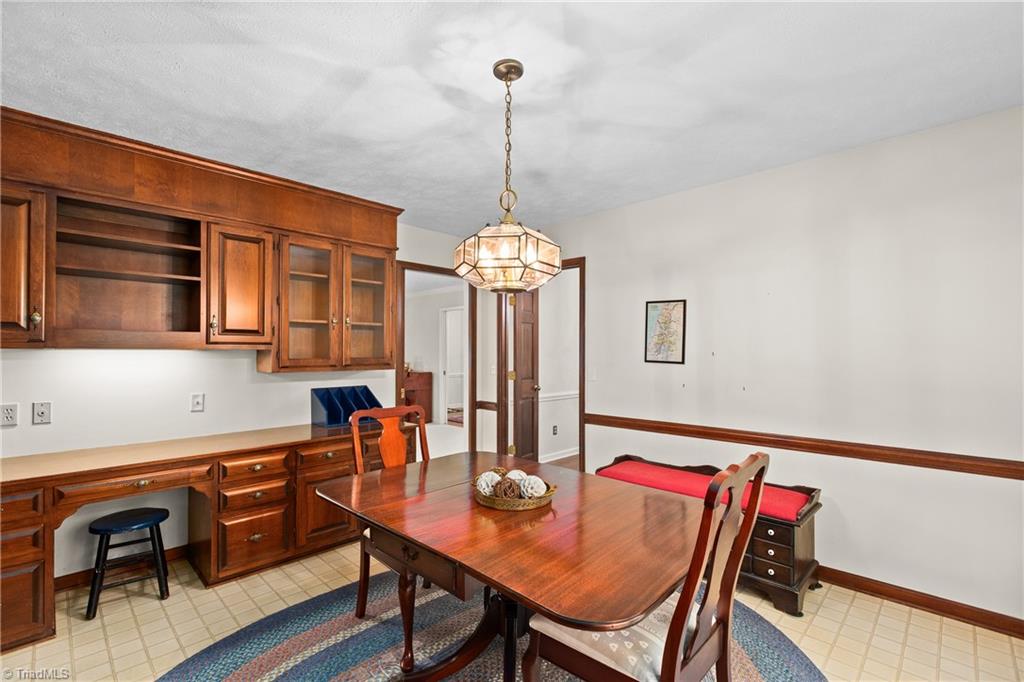
Dining room with built-in wooden cabinetry, a large table, and pendant lighting.
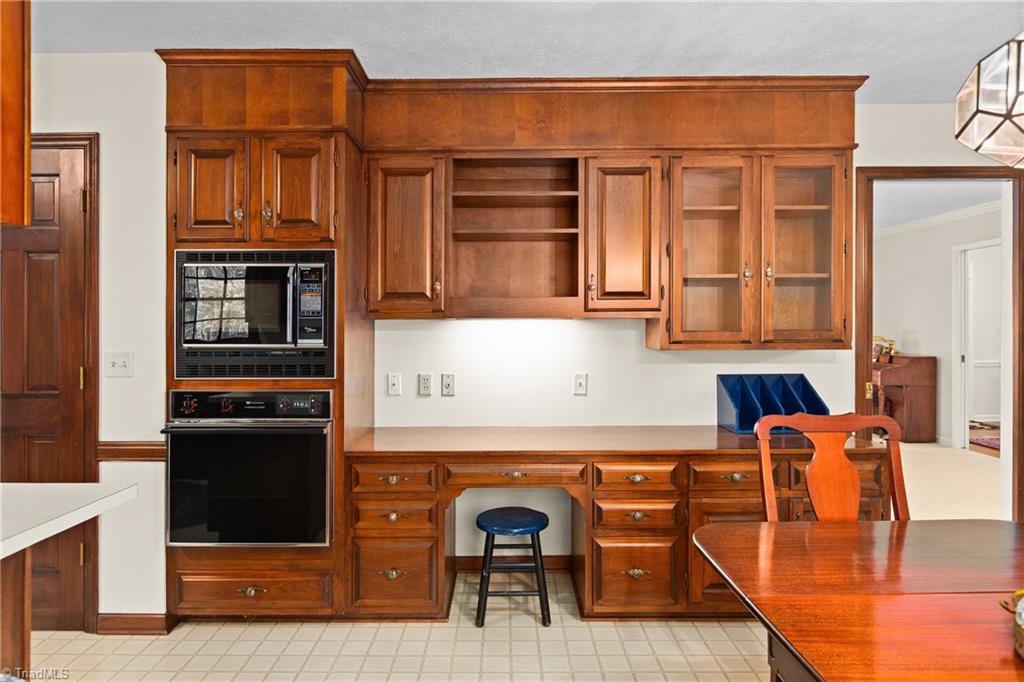
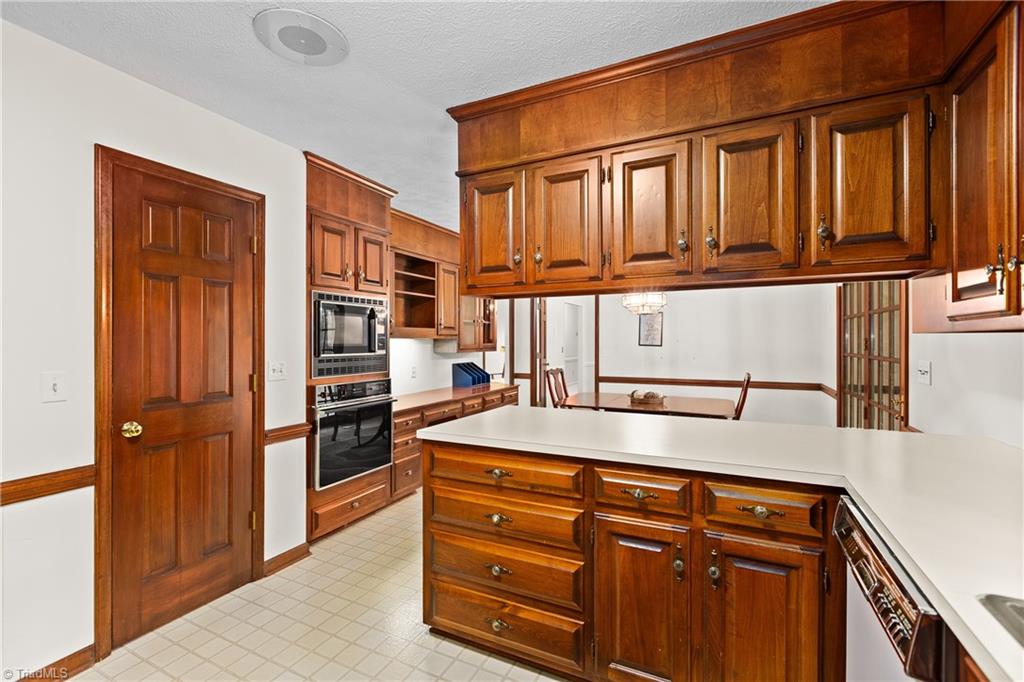
Kitchen with extensive wood cabinetry, built-in microwave and oven, and a desk nook.
Kitchen and dining area with warm wood cabinetry, a breakfast bar, and a large wooden table.
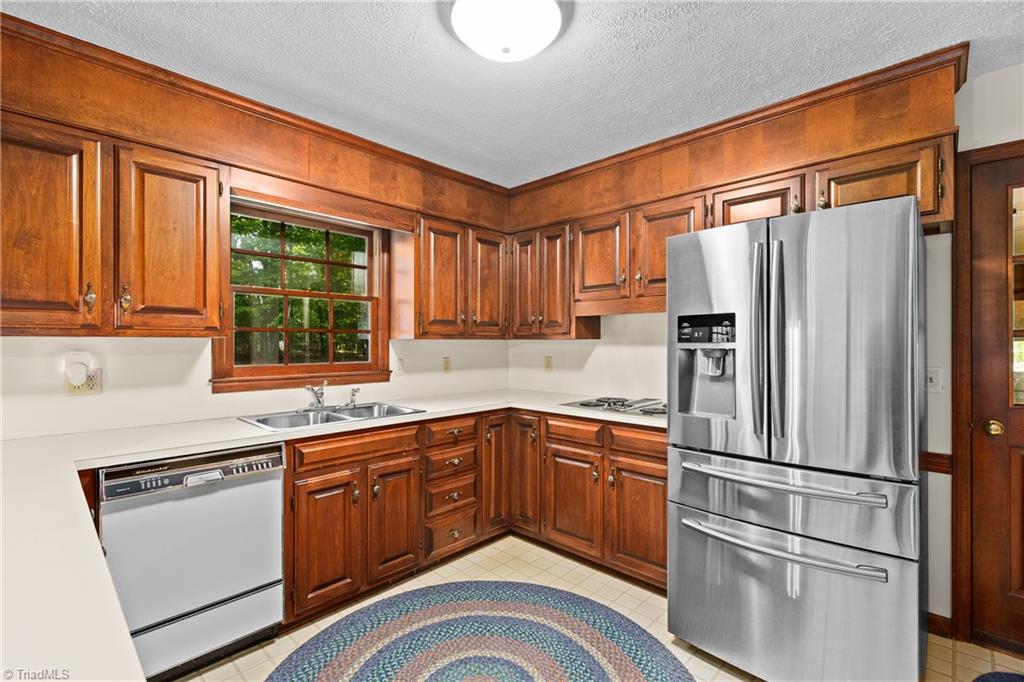
Kitchen with warm wood cabinets, white countertops, stainless steel appliances, and a window above the sink.
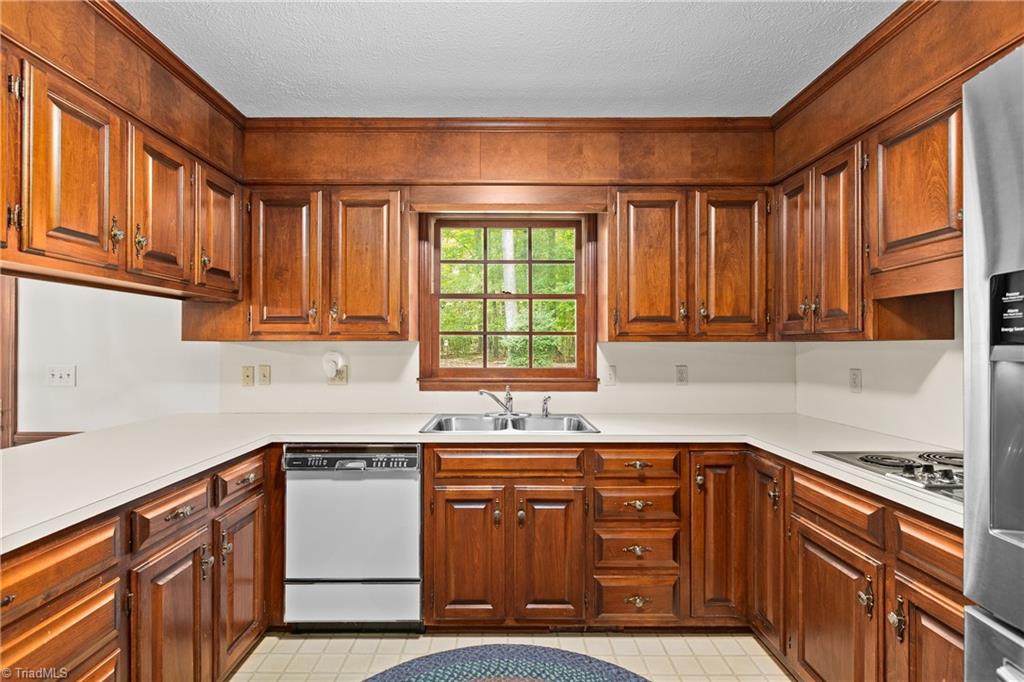
Kitchen with warm wood cabinetry, white countertops, and a window above the sink.
Kitchen with extensive wood cabinetry, a white island countertop, and built-in microwave and oven.
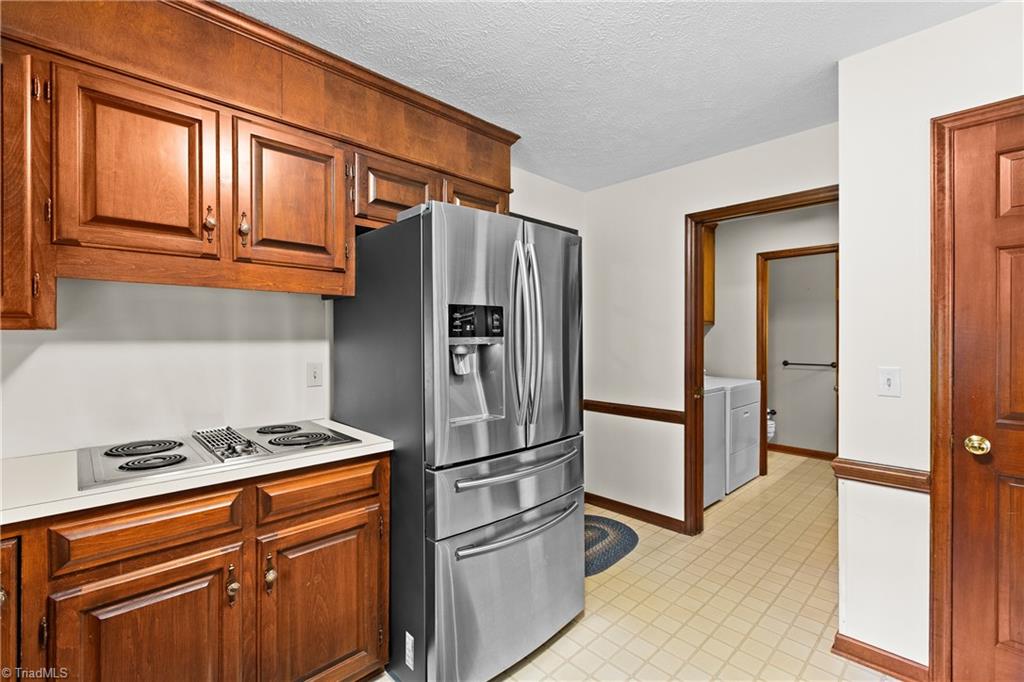
Kitchen with wood cabinets, stainless steel refrigerator, electric range, and a doorway to the laundry area.
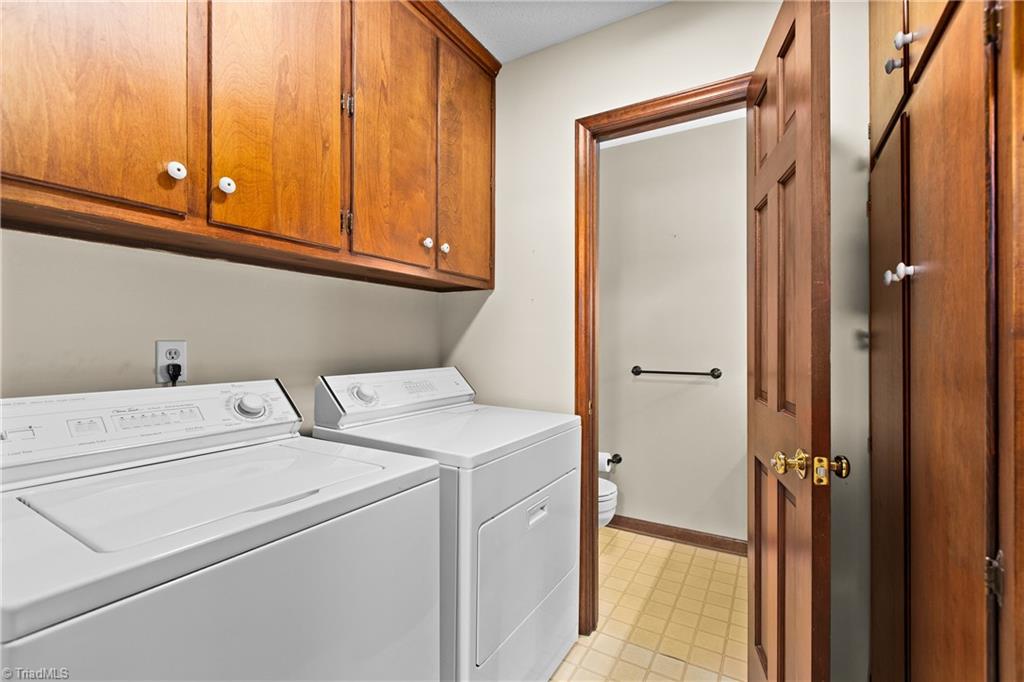
Laundry room with white washer and dryer beneath wood cabinets, opening to a bathroom.
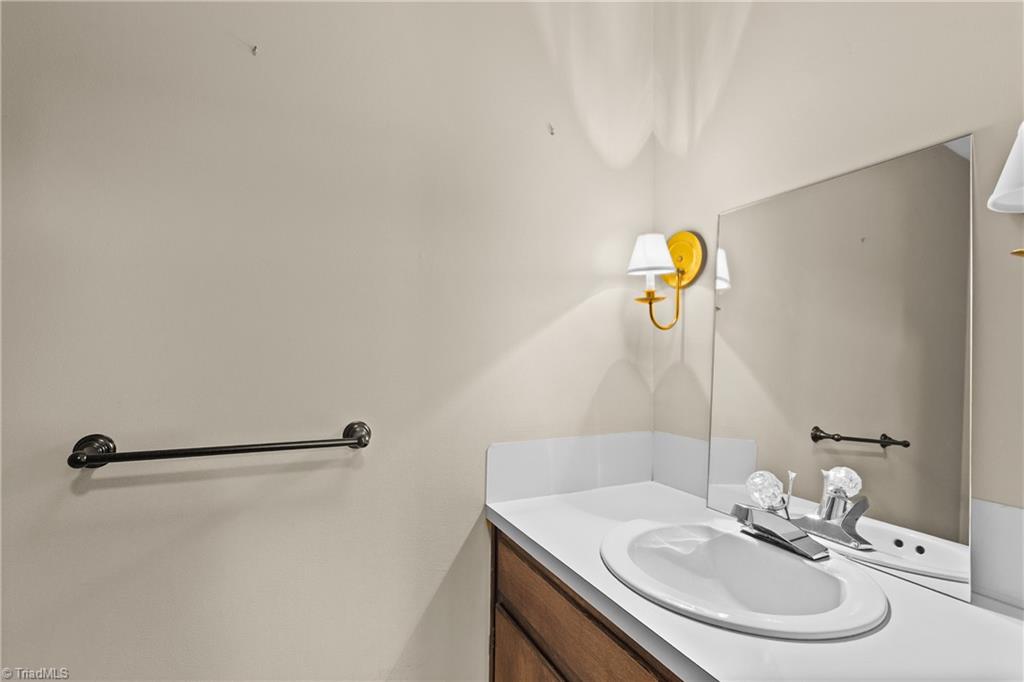
Bathroom vanity with an oval sink, wood cabinets, large mirror, and brass wall sconce.
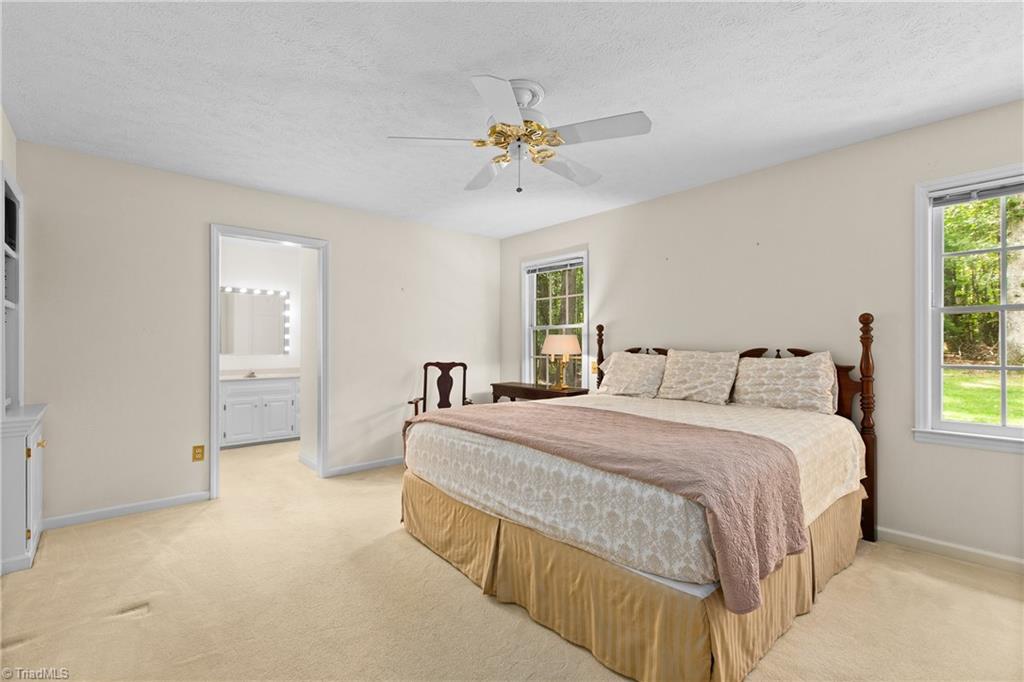
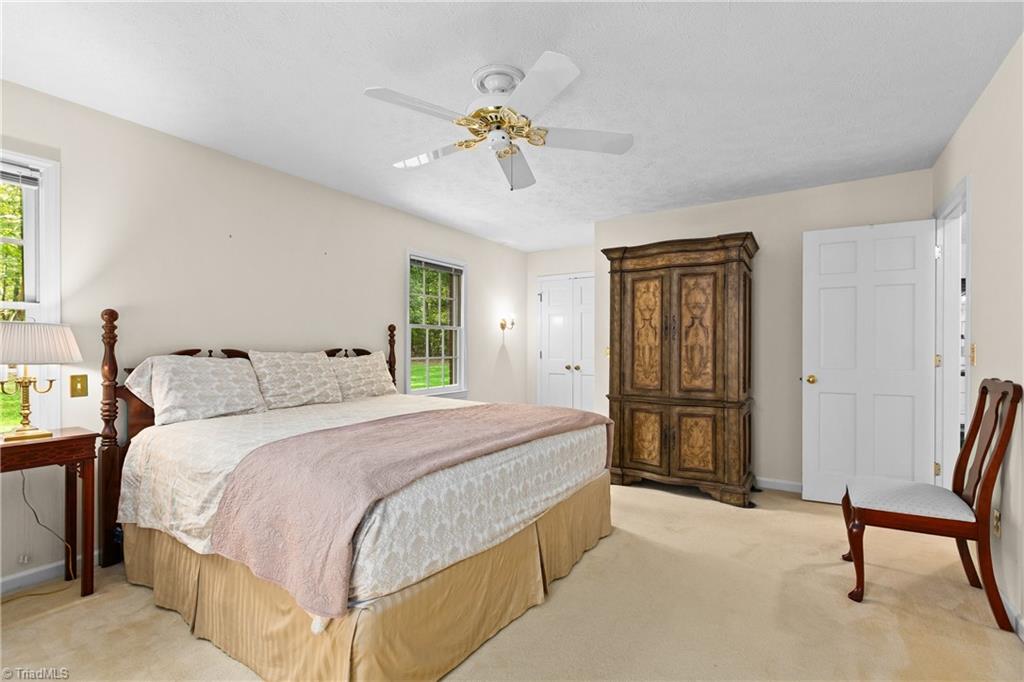
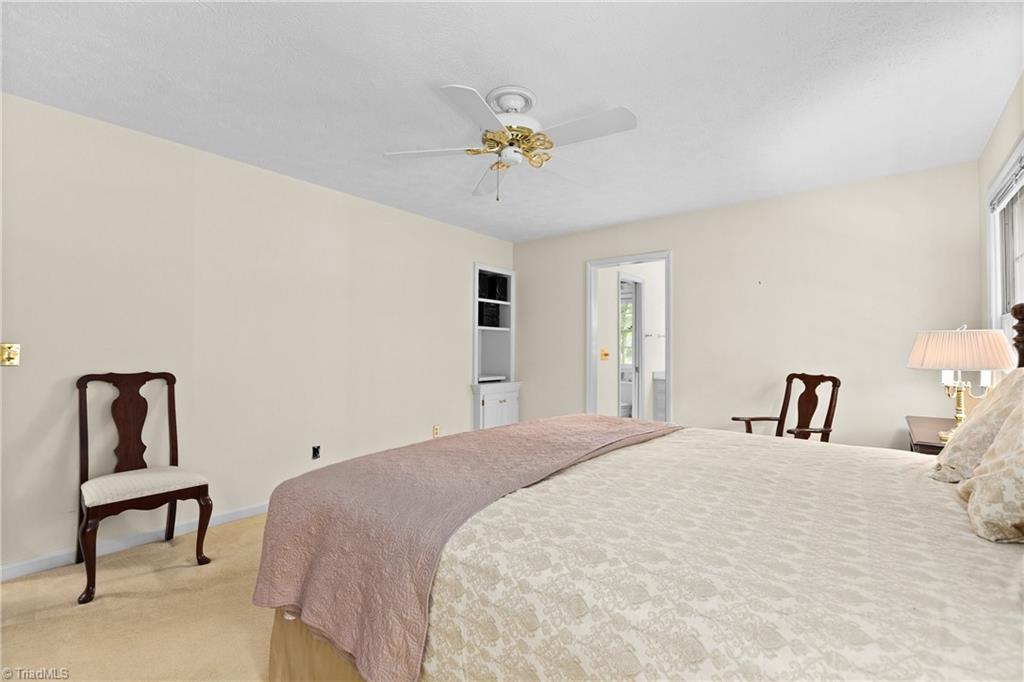
Bedroom with a large bed, beige carpet, ceiling fan, and doorway to an ensuite bathroom.
Bedroom with a large bed and ornate wooden armoire beside two windows.
Furnished bedroom with a large patterned bed, mauve throw, wooden chairs, and ceiling fan.
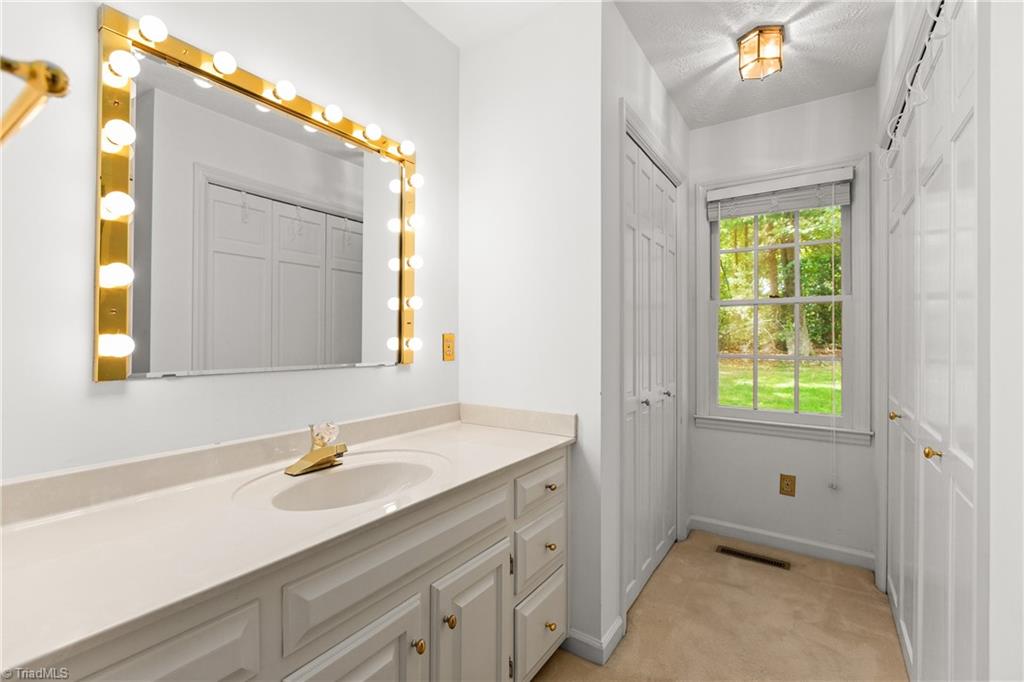
Bathroom with a long white vanity, bulb-lit mirror, and window overlooking trees and lawn.
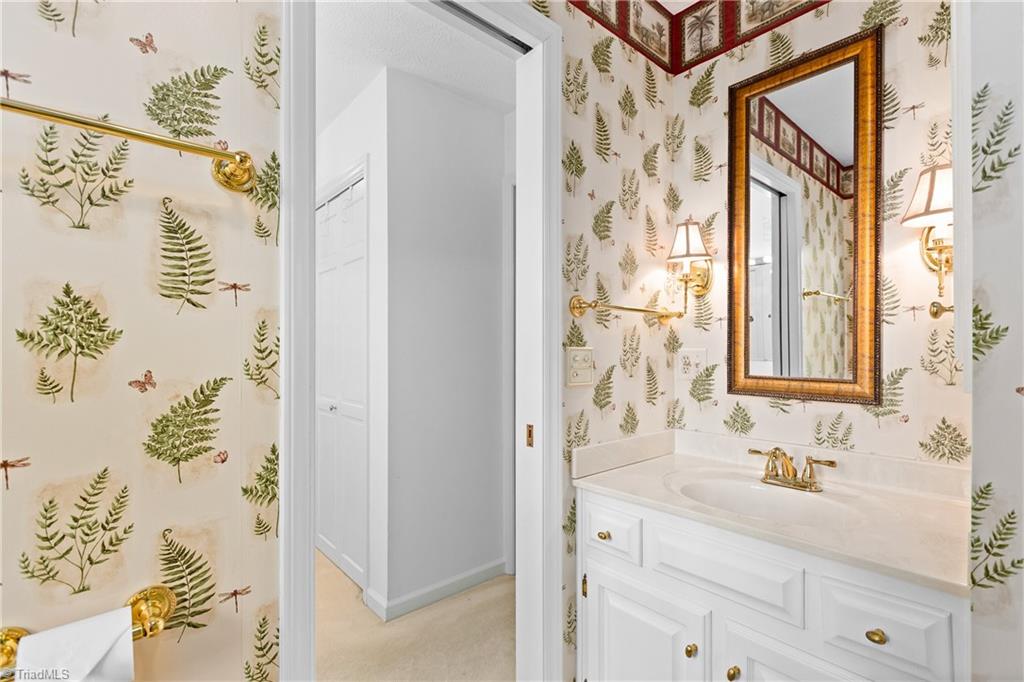
Bathroom vanity with a fern-patterned wallpaper, framed mirror, and gold-tone fixtures.
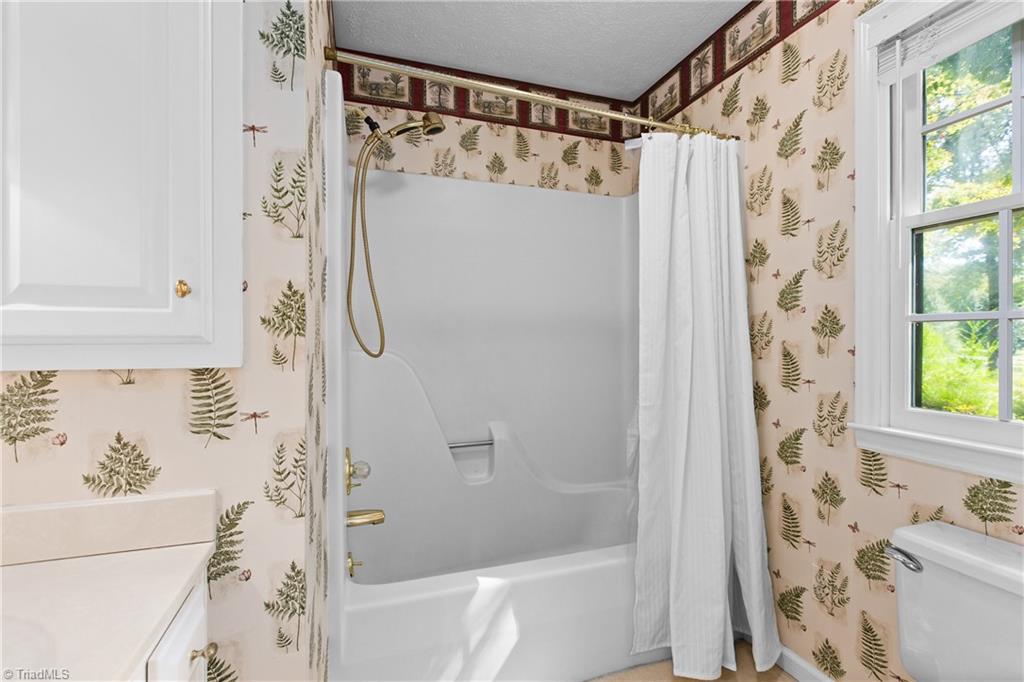
Bathroom with a white tub-shower, brass fixtures, fern-patterned wallpaper, and a bright window.
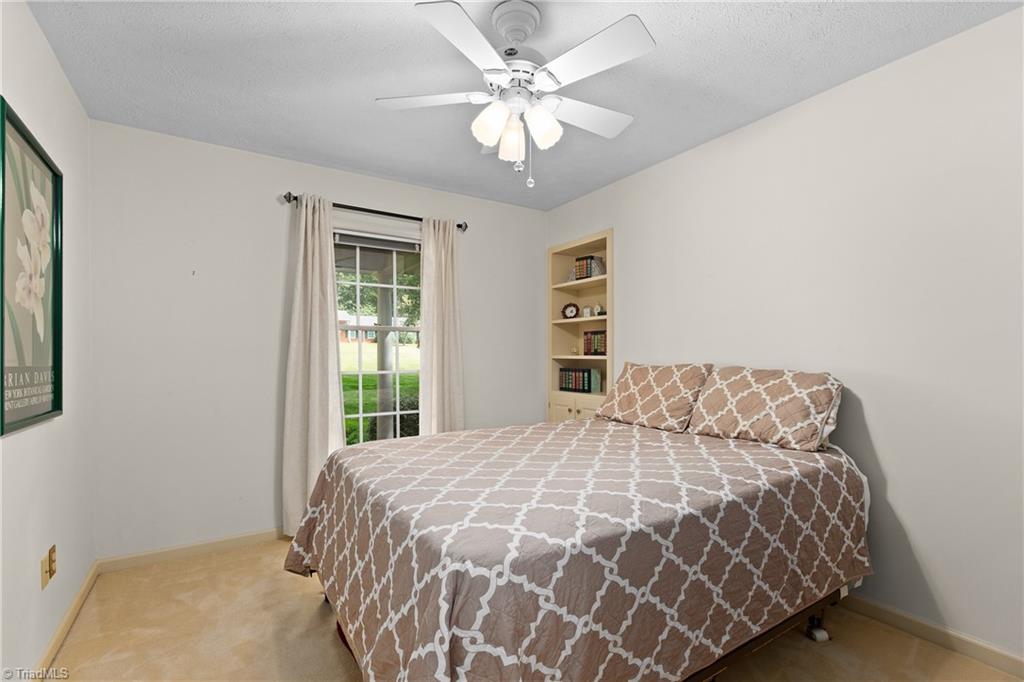
Bedroom with a patterned bedspread, ceiling fan, curtained window, and built-in shelves.
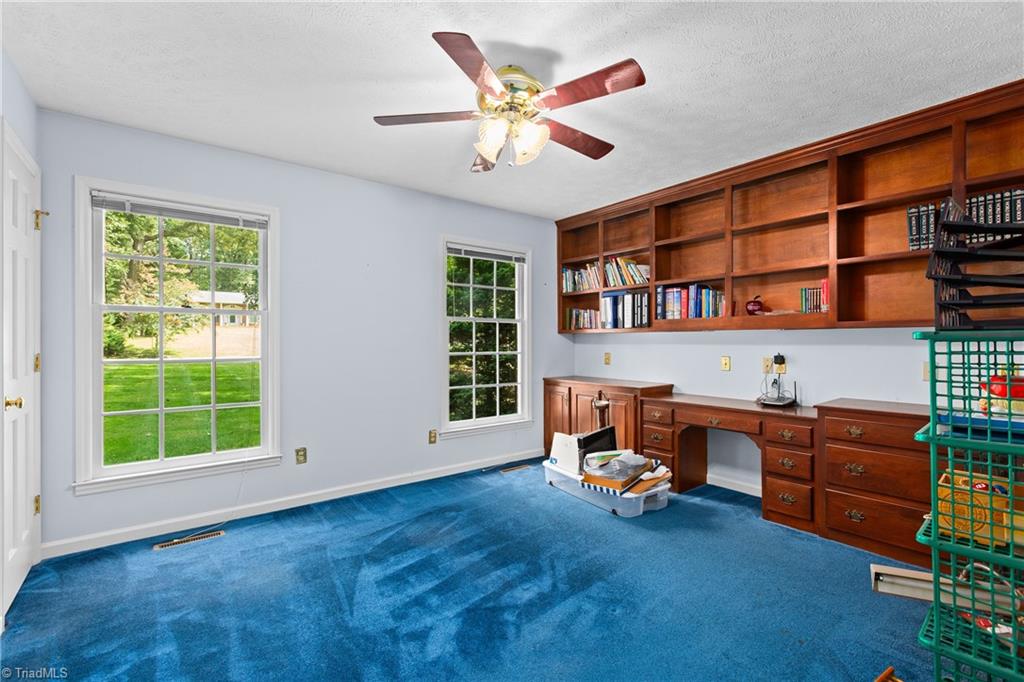
Home office with built-in wooden bookshelves and desk, blue carpet, and two windows.
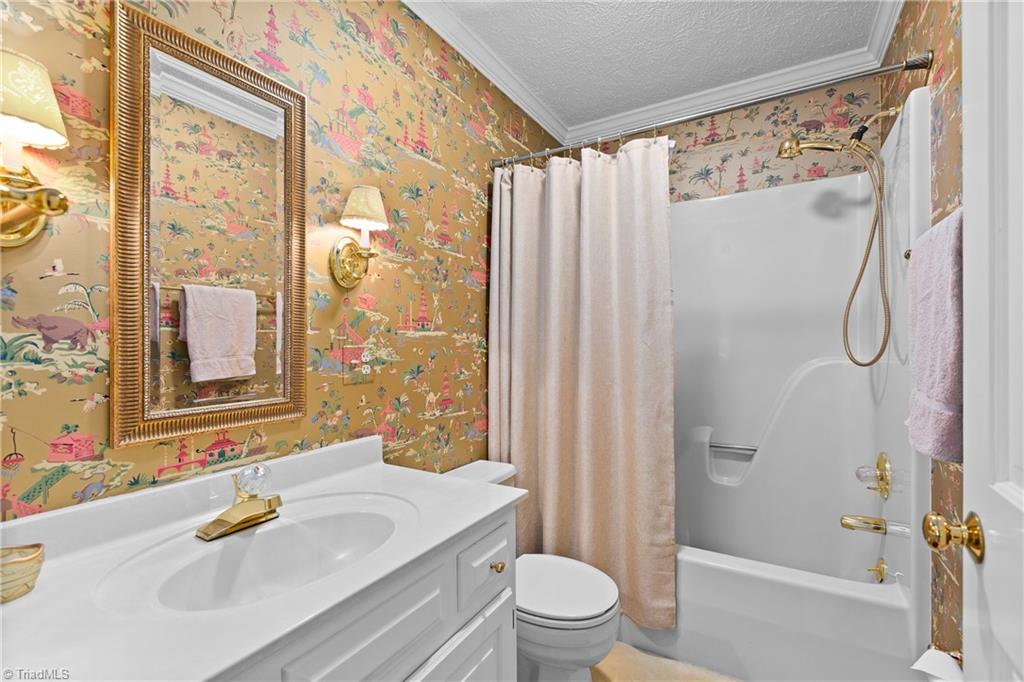
Bathroom with illustrated wallpaper, white vanity, framed mirror, and tub-shower combination.
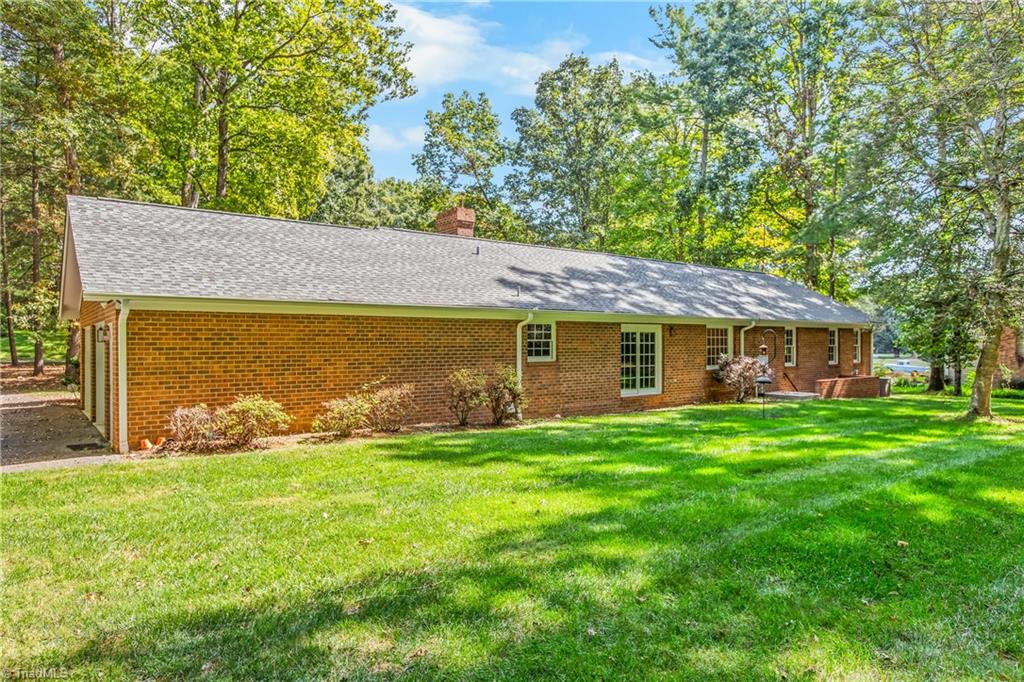
Red-brick home with a long gray roof, brick patio, and mature trees beyond a green lawn.
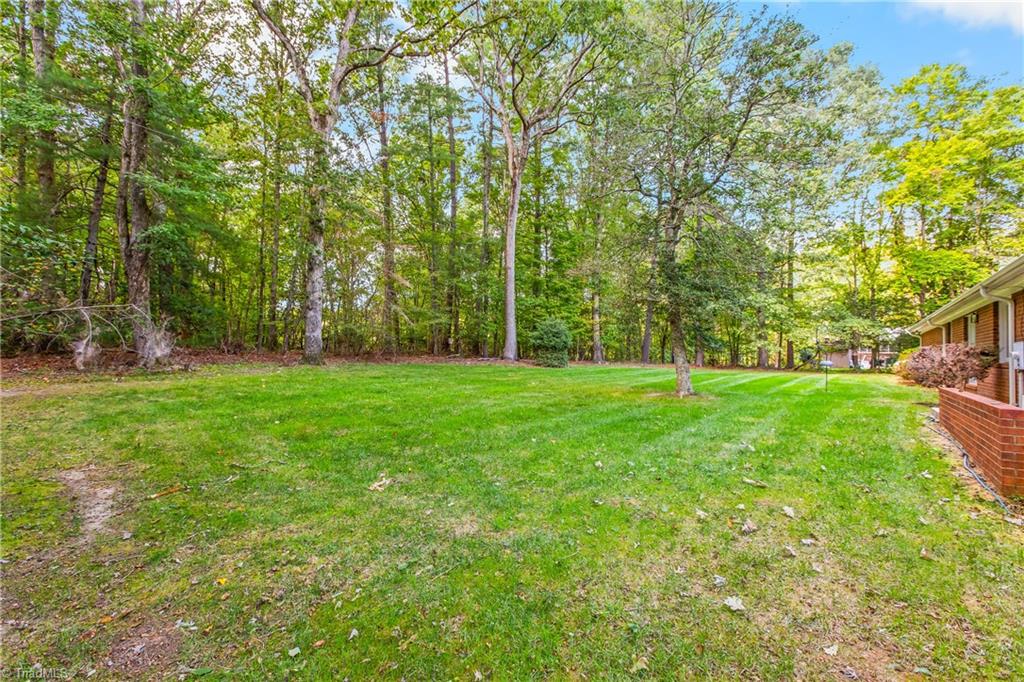
Grassy backyard bordered by mature trees, with part of the brick house visible at the right.
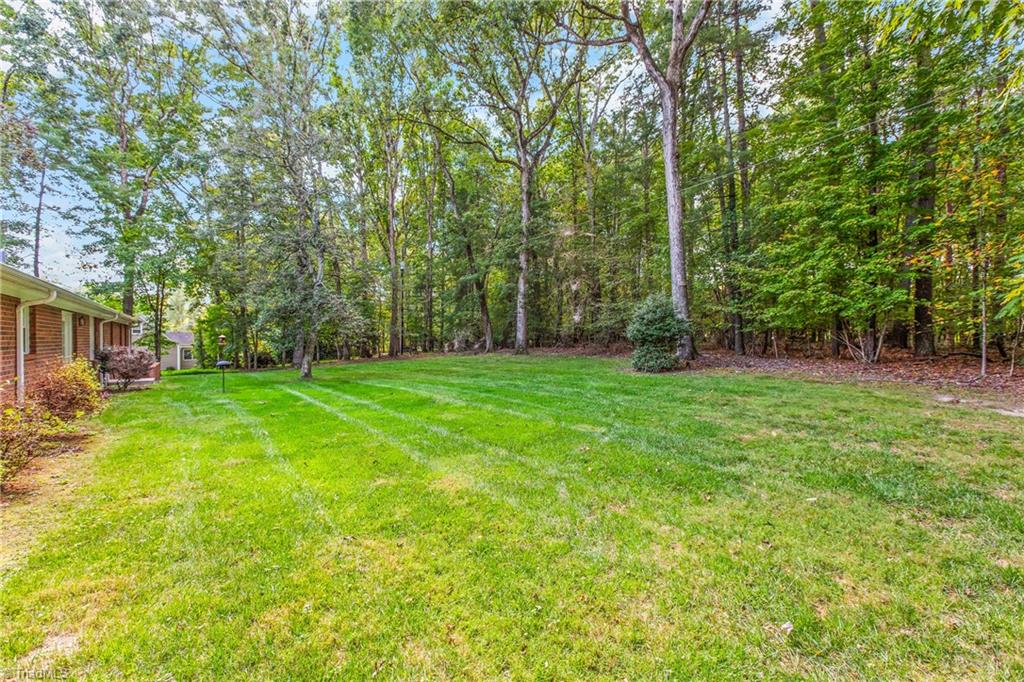
Mowed backyard lawn bordered by woods, with the brick side of the house at left.
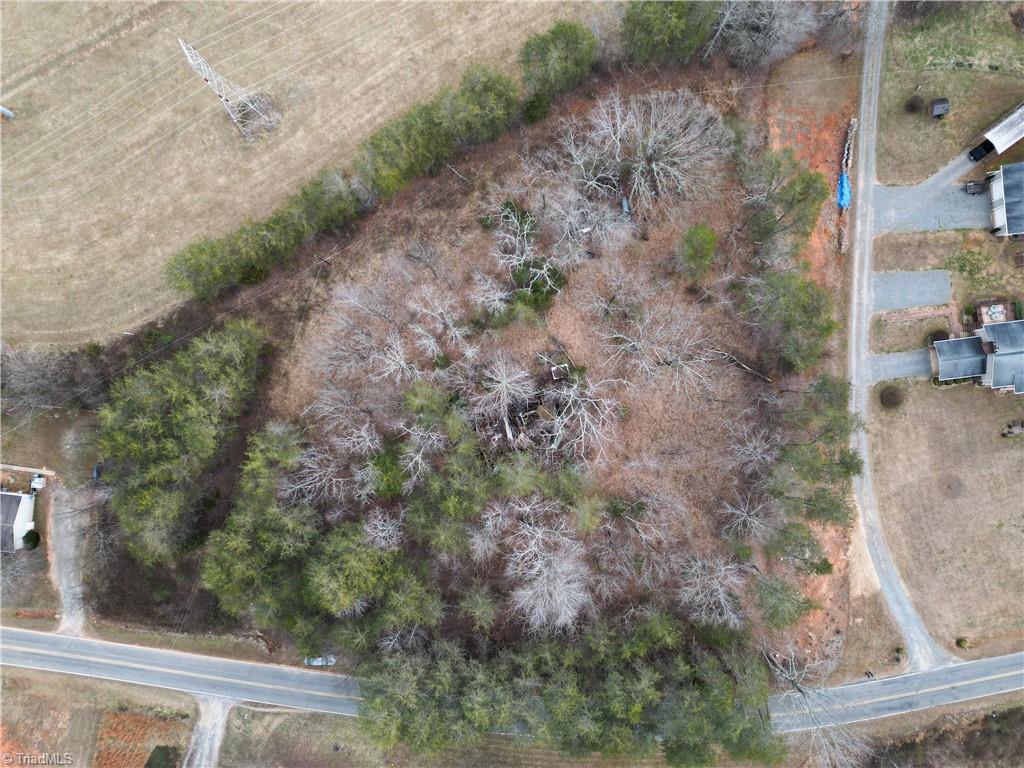
Aerial view of a wooded property marked by an orange locator, with Mount Airy and distant mountains beyond.
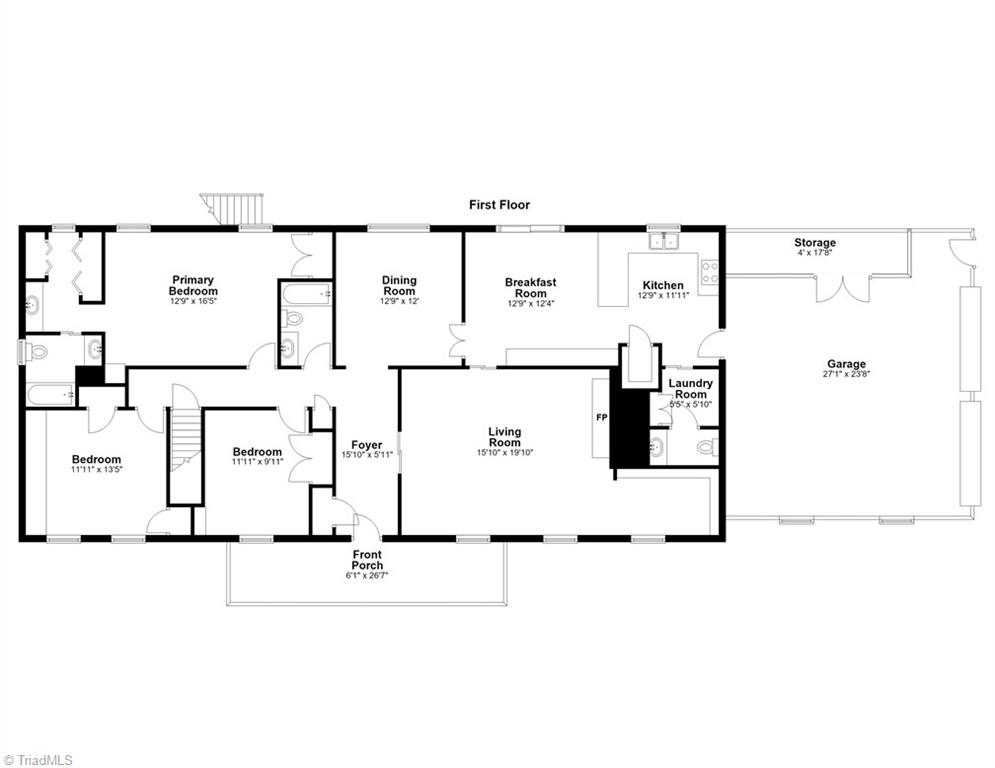
First-floor plan showing three bedrooms, living and dining areas, kitchen, front porch, and attached garage.
VIEW PHOTOS
$399,000

182 Ridgewood Drive

3 Beds 3 Baths 2,068 Sq.Ft. 0.69 Acres

Description

Set in an established neighborhood with mature trees, this brick ranch offers generous living spaces and convenient access to all Mount Airy has to offer--with county taxes! The extra-large living room provides plenty of room to gather, while a library/reading nook invites you to settle in with a favorite book. Original cherry cabinetry brings warmth and character to the kitchen. The spacious primary bedroom features three closets and an ensuite bathroom. A generously sized garage comfortably accommodates two cars with room left for storage. Enjoy a welcoming neighborhood setting close to shopping, dining, and everyday conveniences.

Share Property

Location

182 Ridgewood Drive, Mount Airy, NC 27030

Status

Pending
Donna Kiger

Donna Kiger

TITLE

REALTOR®

Property Amenities

Interior
Laundry room Dryer Connection, Main Level, Washer Hookup
Fireplace Living Room
Appliances Dishwasher, Electric Water Heater
Flooring Carpet, Vinyl, Wood
Total Bedrooms: 3
Half Bathrooms: 1
Full Bathrooms: 2
Other Interior Features Built-in Features, Ceiling Fan(s), Dead Bolt(s), Pantry
Area & Lot
Total area 4,136 Sq.Ft.
Lot Area 0.69 Acres
Living area 2,068 Sq.Ft.
MLS® ID 1237580
Year Built 1985
Architecture Styles Ranch
Type Residential
Status Pending
Exterior
Stories 1
Pool None
Air conditioning Heat Pump
Heat type Fireplace(s), Heat Pump, Electric, Wood
Water Source Public
Garage Space 2.0
Sewer Septic Tank
Parking Driveway, Garage, Attached, Garage Faces Side
Lot Features Level, Subdivided
Finance
Sales Price $399,000
Real Estate Tax $1,522 yearly
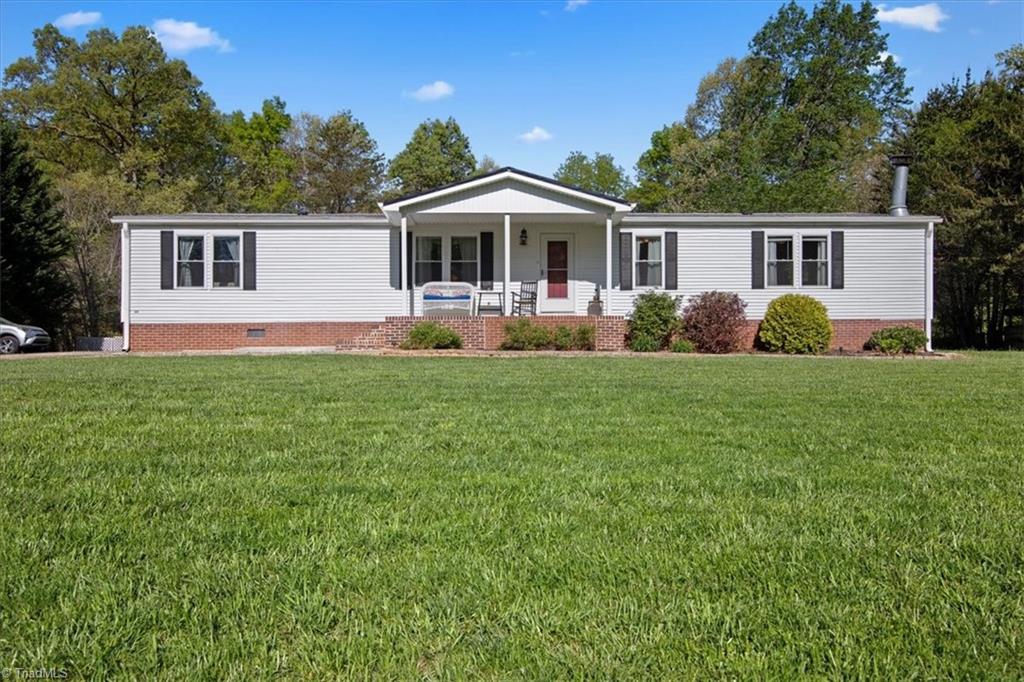
Brick ranch home with a covered front entry, broad lawn, and mature trees.

Schedule a Showing

We would love to show you our beautiful property. Please select your preferred date and time below. An agent will be in touch shortly to confirm your appointment.

Schedule a Showing

We would love to show you our beautiful property. Please select your preferred date and time below. An agent will be in touch shortly to confirm your appointment.

Thank you for your interest in 182 Ridgewood Drive, Mount Airy, NC 27030. We are reviewing your request and will be in touch shortly!

Mortgage Calculator

Estimate your monthly mortgage payment, including the principal and interest, property taxes, and HOA. Adjust the values to generate a more accurate rate.

All estimates are provided for informational purposes only. Actual amounts may vary.
$0,000 Your Payment 20 15 65
$0,000 Your Payment

Mount Airy

Work With Us

We provide mentorship, resources, and a collaborative environment where you can grow your real estate career and make a meaningful impact in our community.