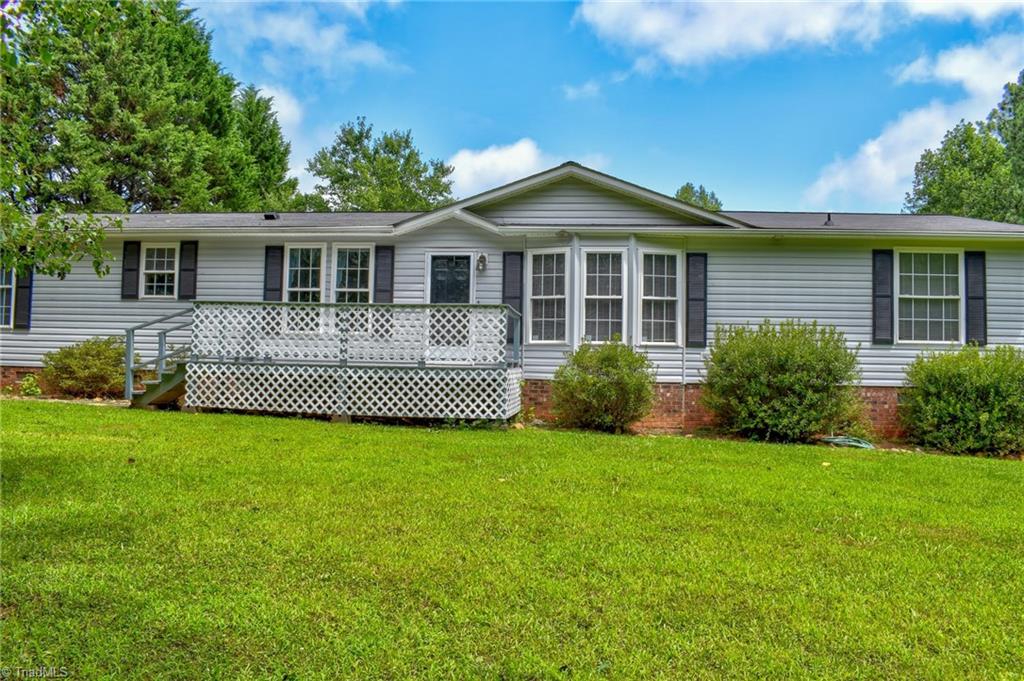


3 Beds 2 Baths 1,938 Sq.Ft. 1.29 Acres

Sold
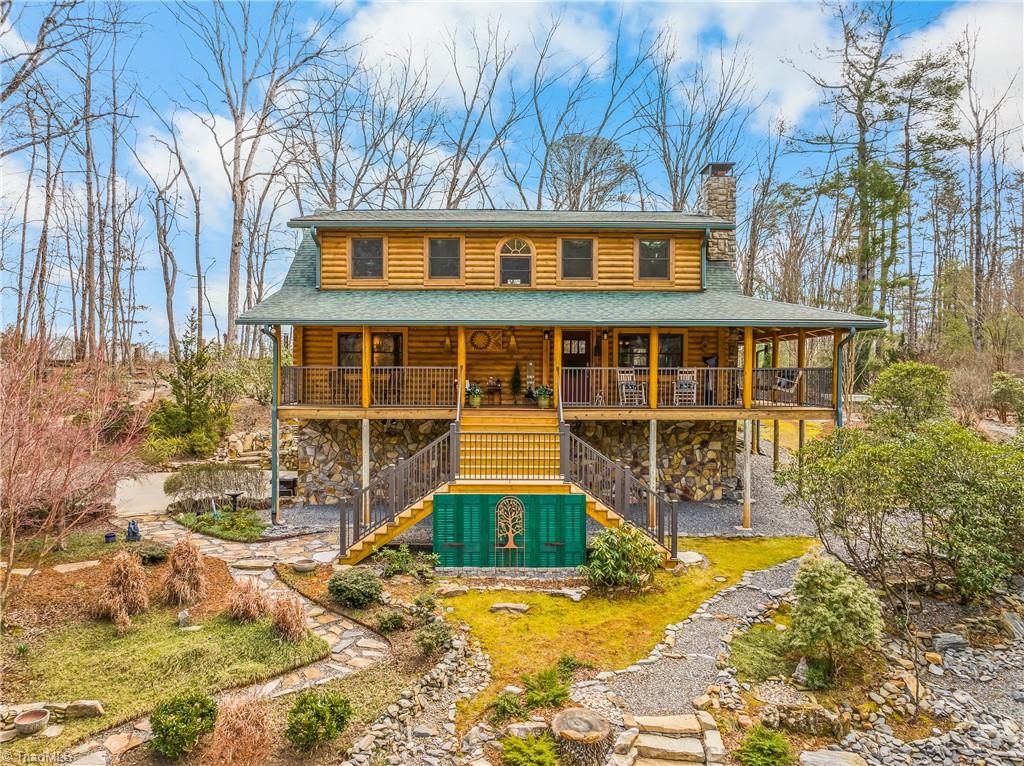
450 Pat Irwin Road, Pilot Mountain, NC 27041
Sold
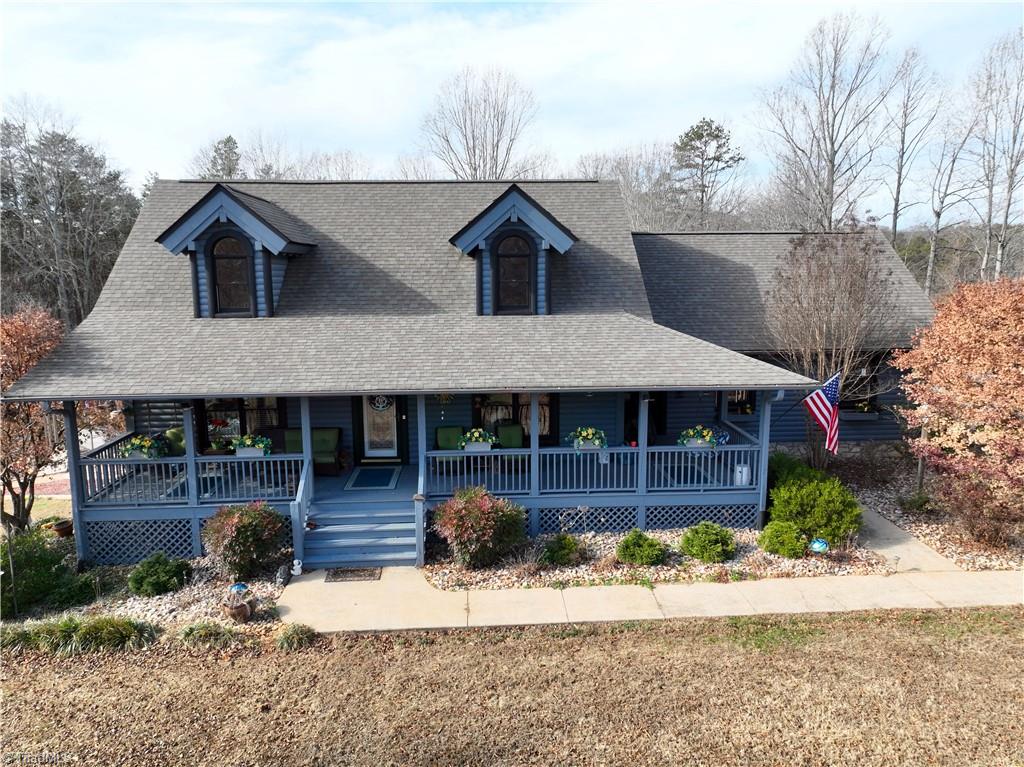
654 Towe Road, Pilot Mountain, NC 27041
Sold
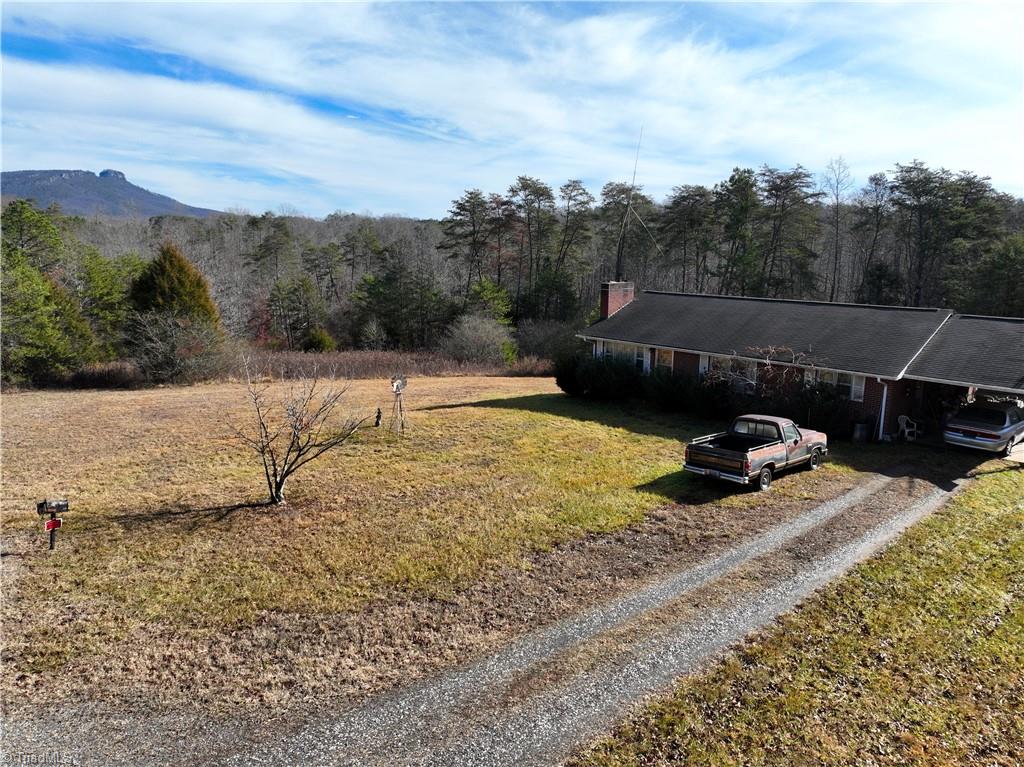
1159 Corner Road, Pinnacle, NC 27043
Sold
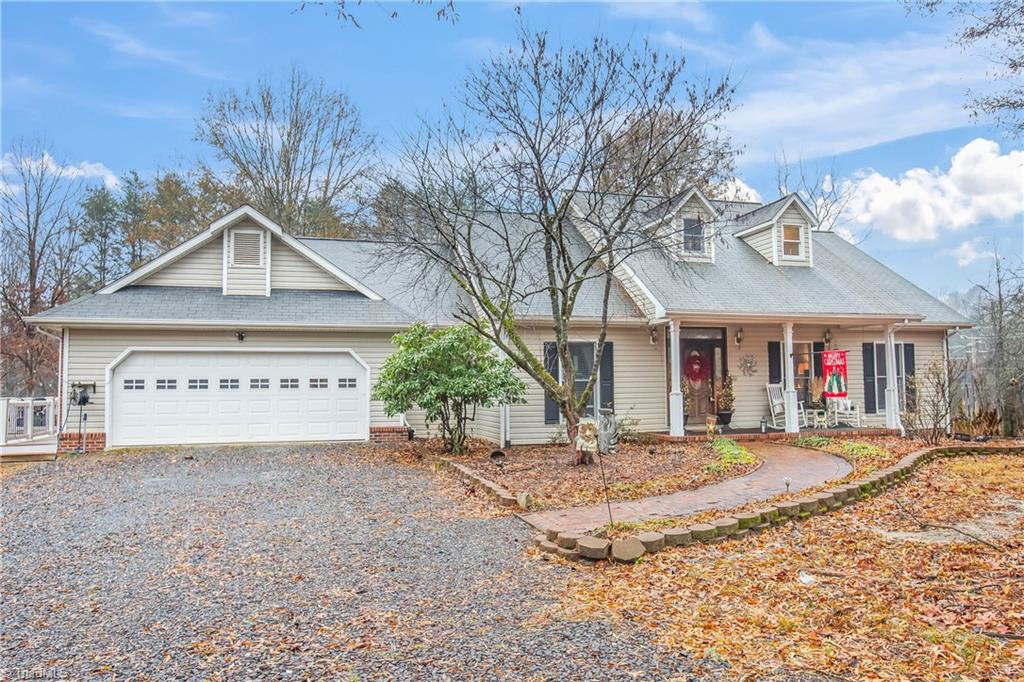
697 Old Highway 601, Mount Airy, NC 27030
Sold
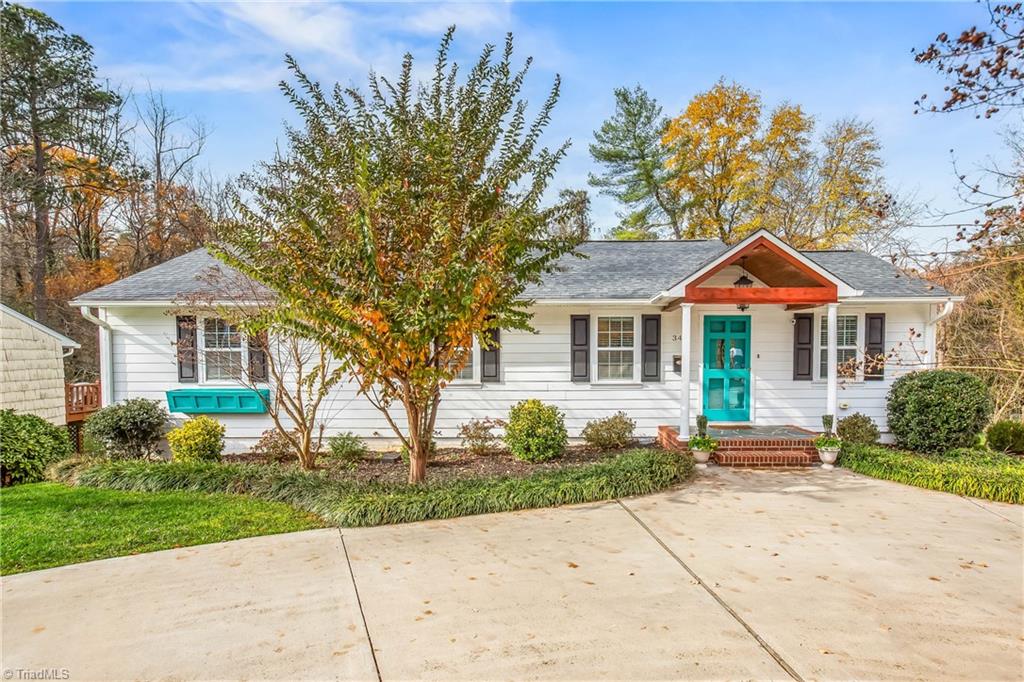
344 Lawndale Drive, Winston-Salem, Winston - Salem, NC 27104
Sold
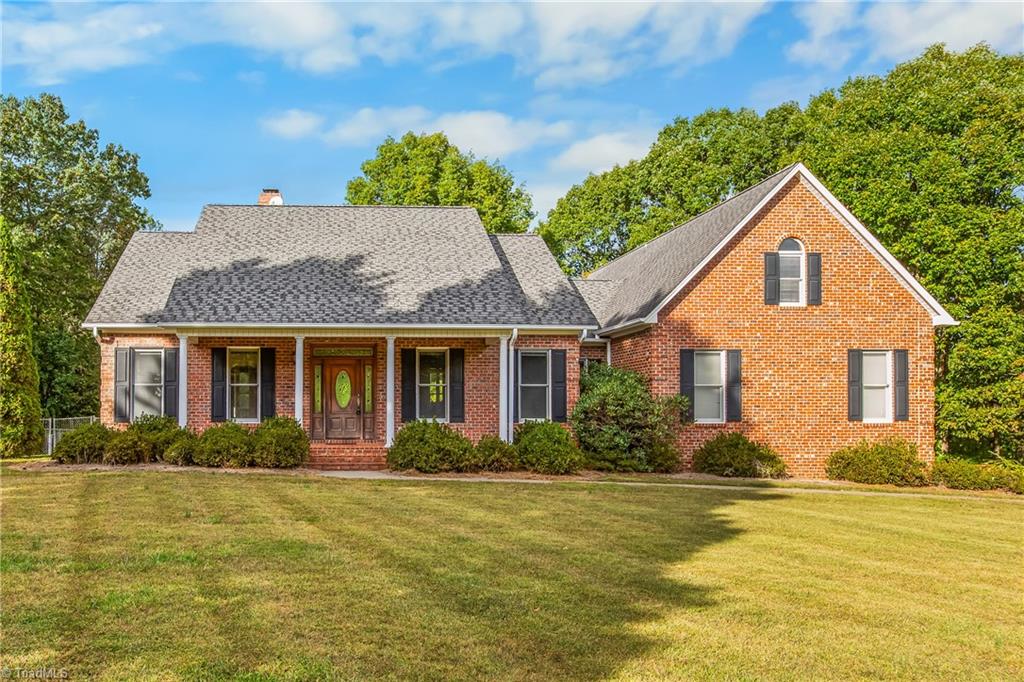
212 Knollcrest Drive, Pinnacle, NC 27043
Sold
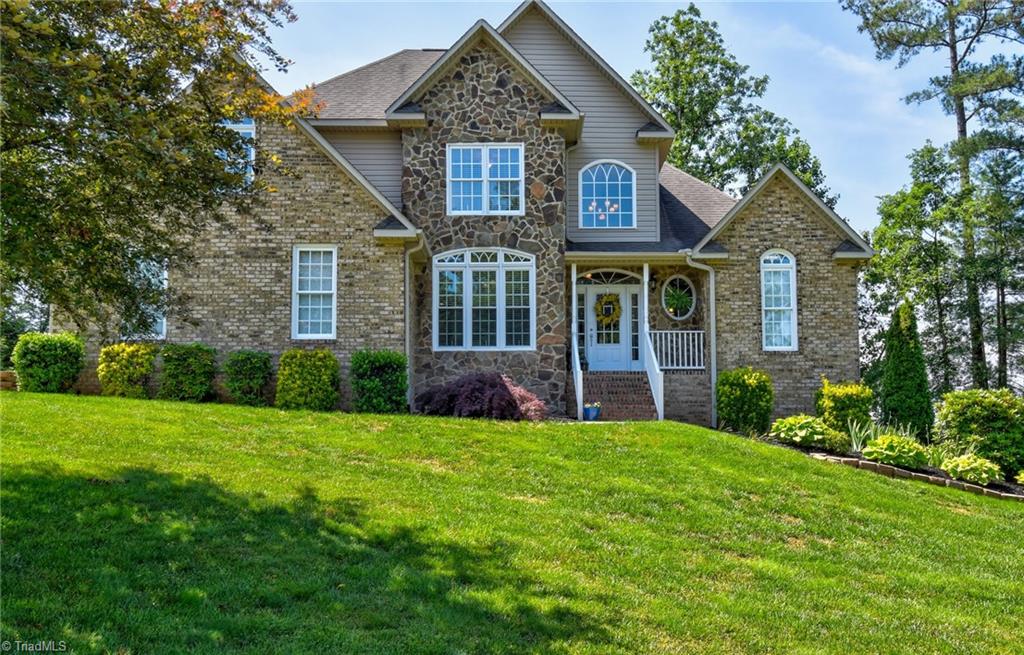
135 Stratford Place, Dobson, NC 27017
Sold
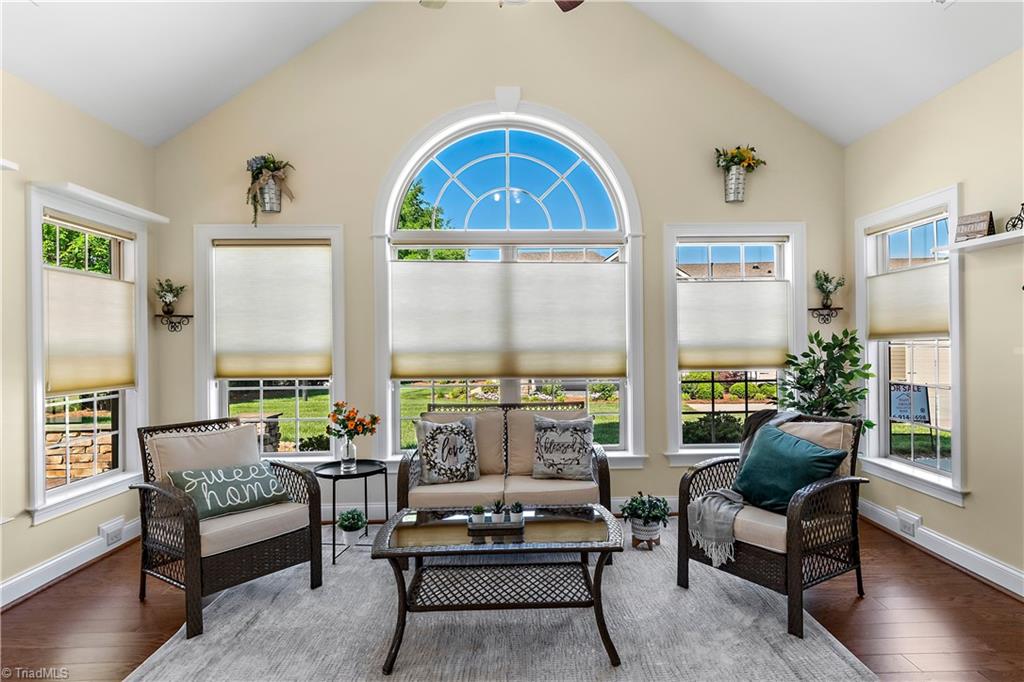
3533 Old Grist Court, Winston-Salem, Winston - Salem, NC 27103
Sold
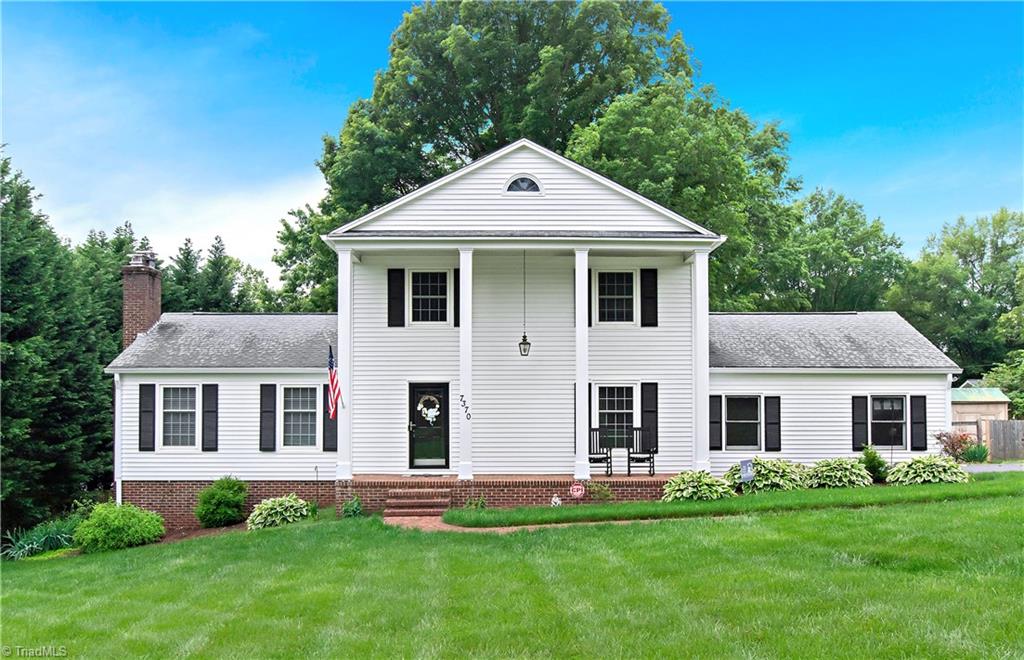
7370 Church Street, Rural Hall, NC 27045
Sold
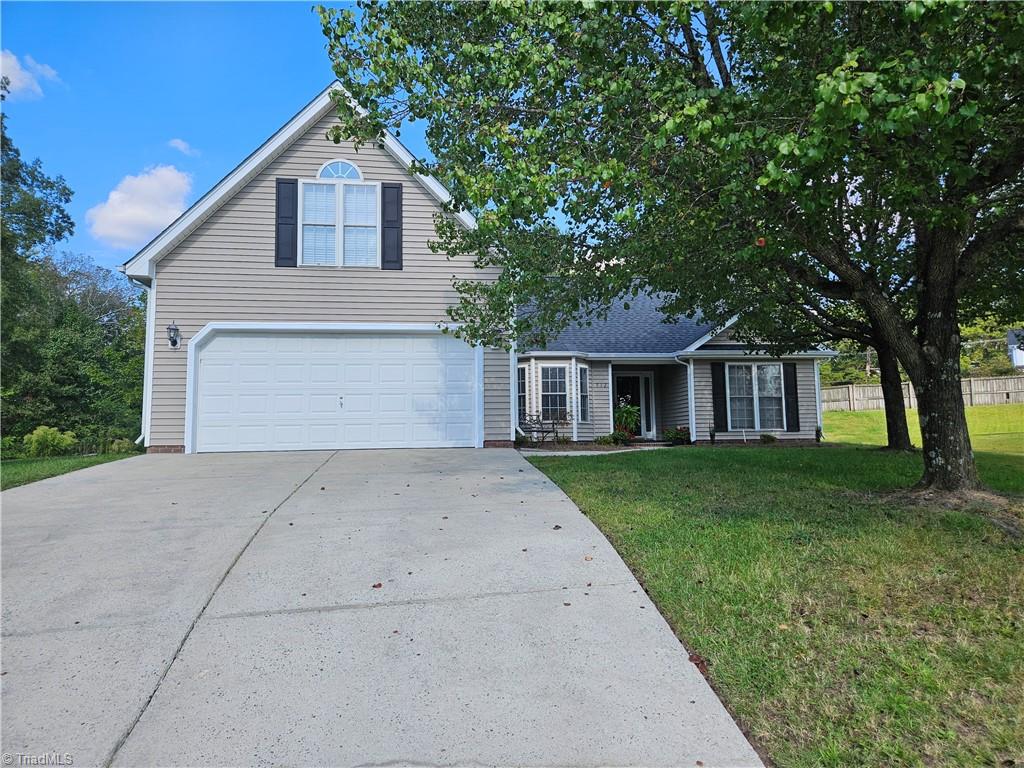
512 Crystal Hill Court, McLeansville, Mc Leansville, NC 27301
Sold
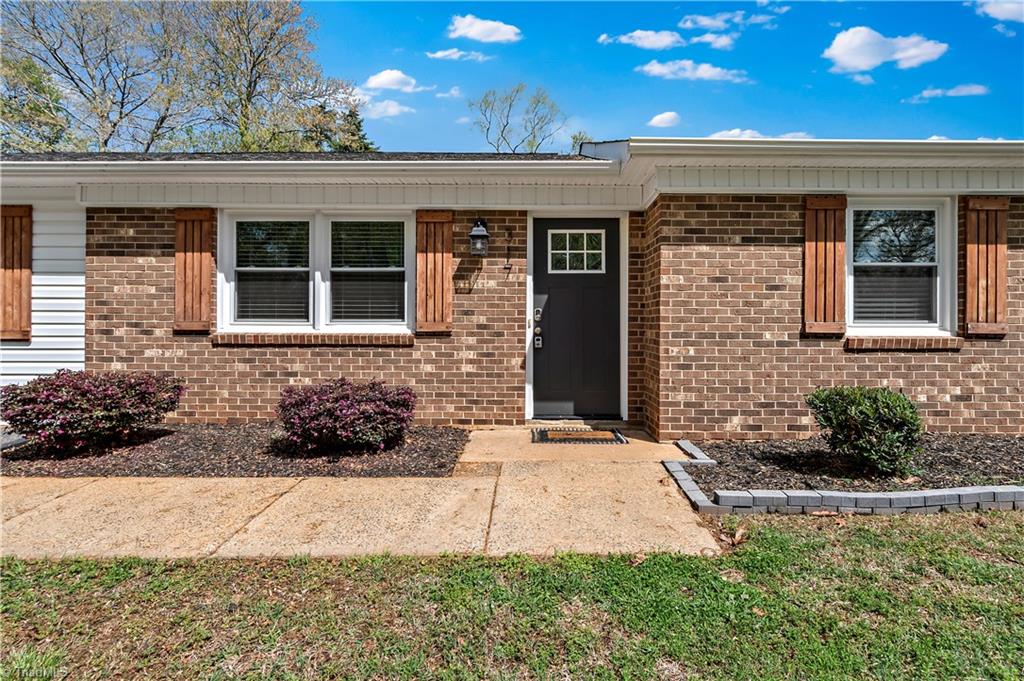
317 Logan Court, King, NC 27021
Sold
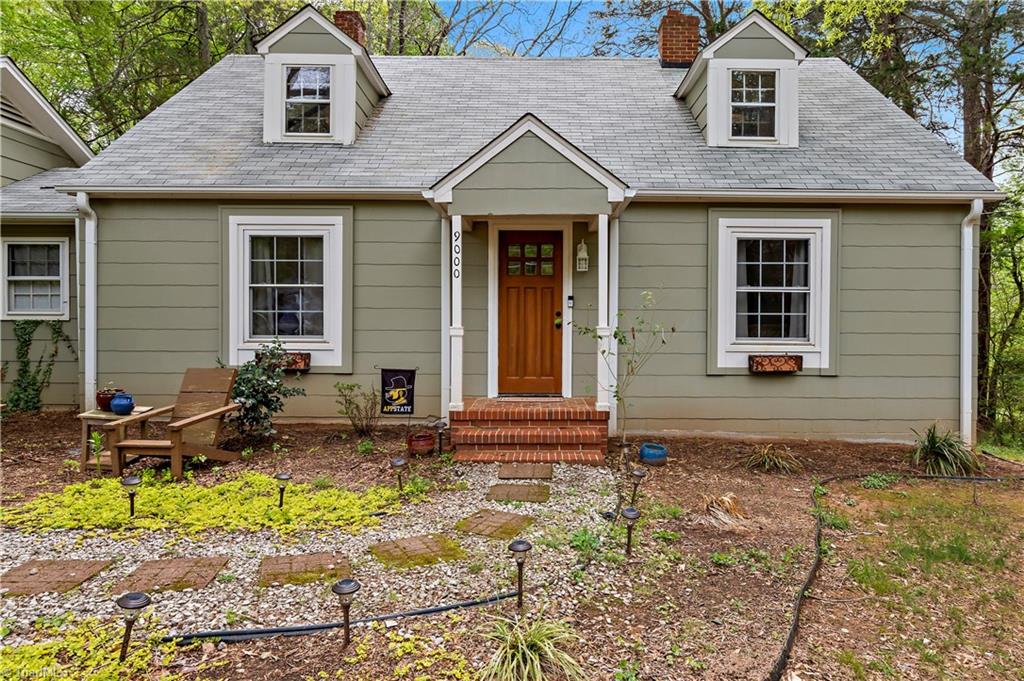
9000 Shallowford Road, Lewisville, NC 27023
Sold
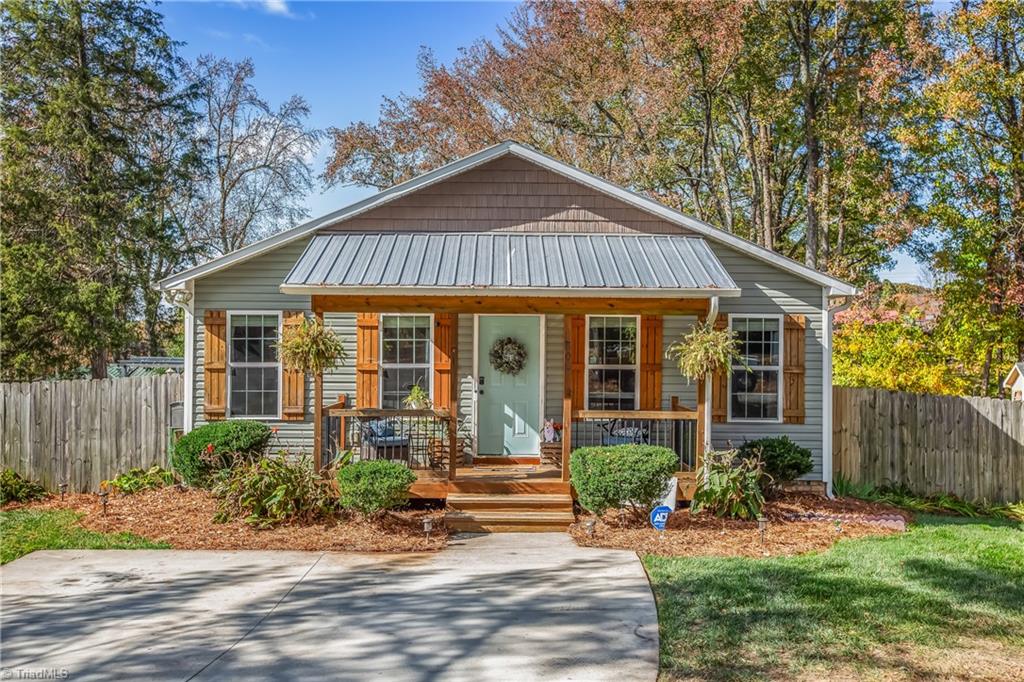
606 Longview Drive, Thomasville, NC 27360
Sold
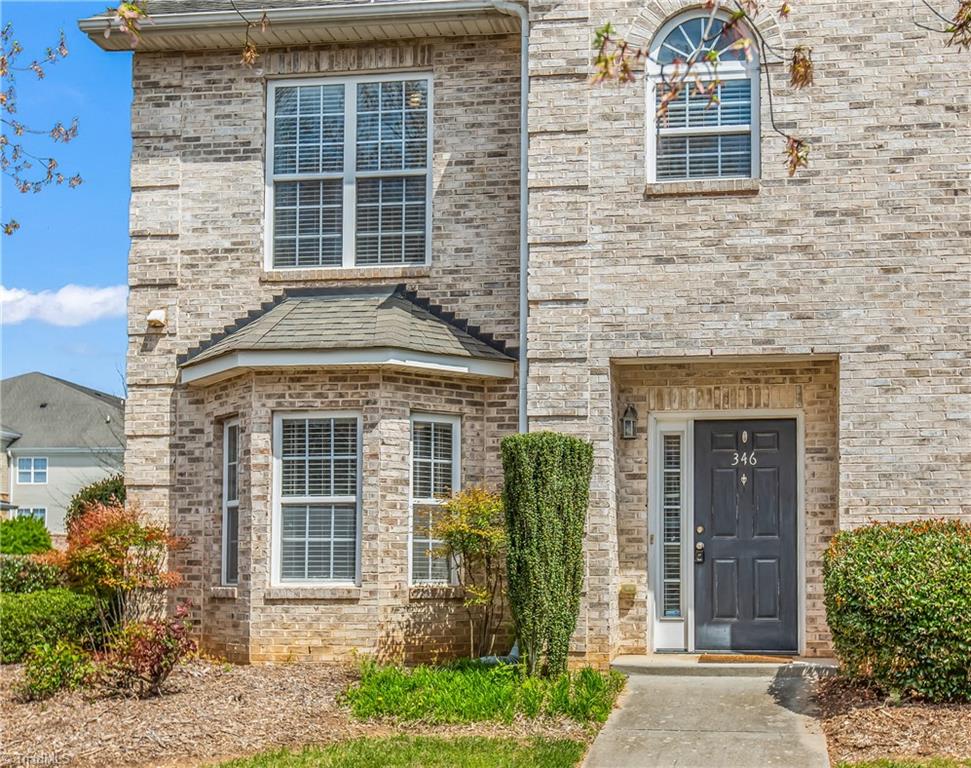
346 Summergate Drive, Winston-Salem, Winston - Salem, NC 27103
Sold
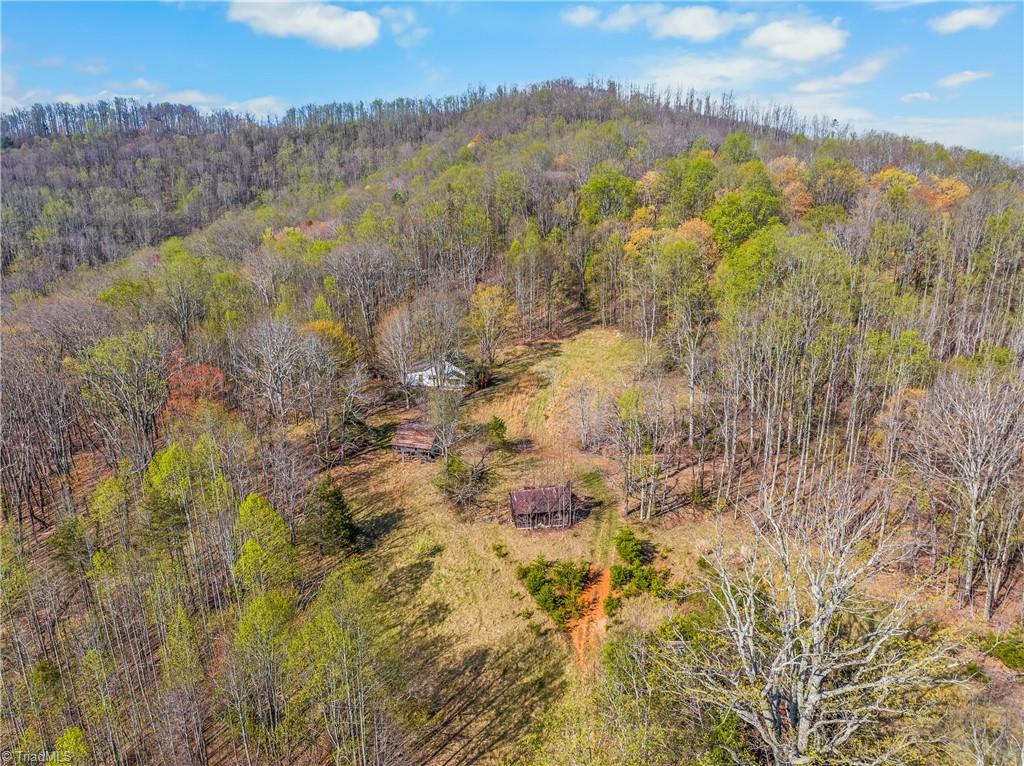
378 Bright Hill Lane, Pilot Mountain, NC 27041
Sold
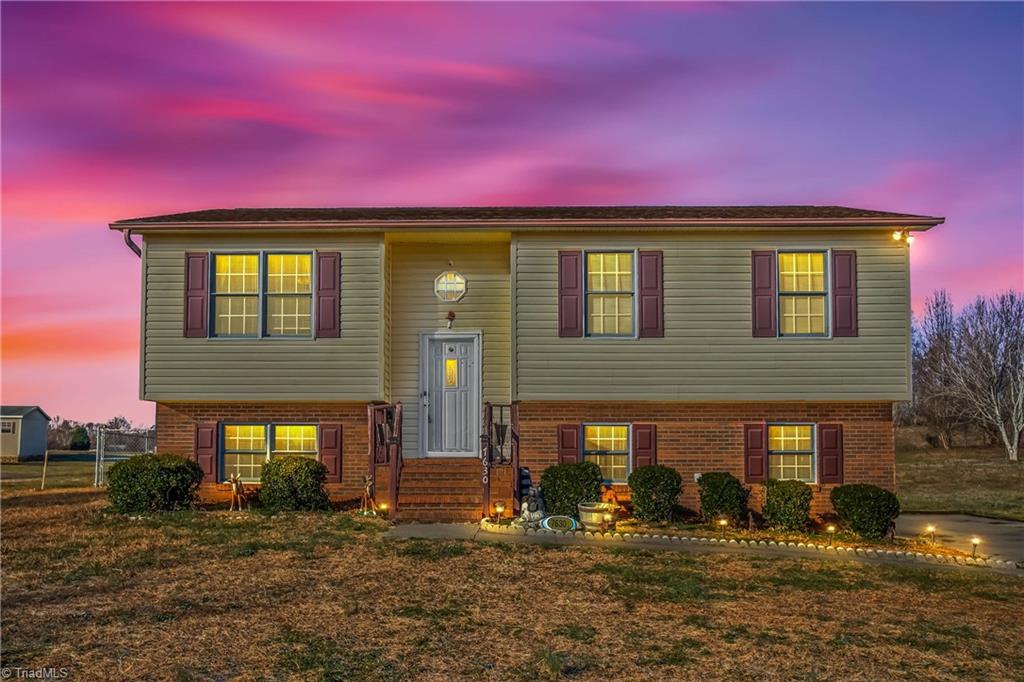
7630 Stonewell Lane, Tobaccoville, NC 27050
Sold
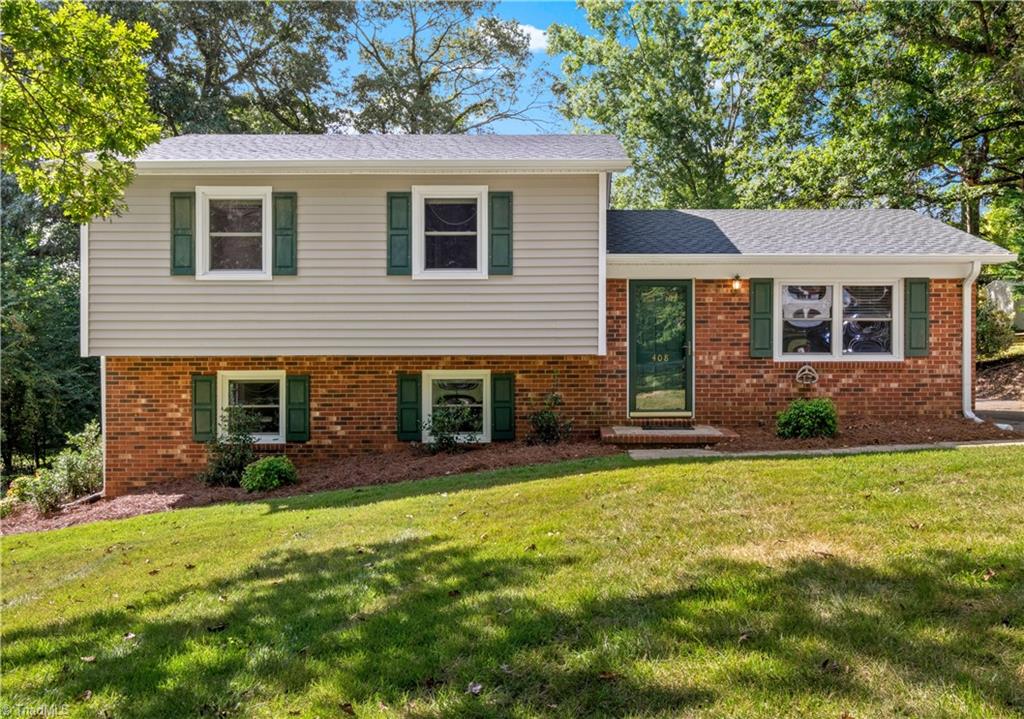
408 Logan Court, King, NC 27021
Sold

2025 Lace Knoll Road, East Bend, NC 27018
Sold

143 Jenny Lane, Pilot Mountain, NC 27041
Sold
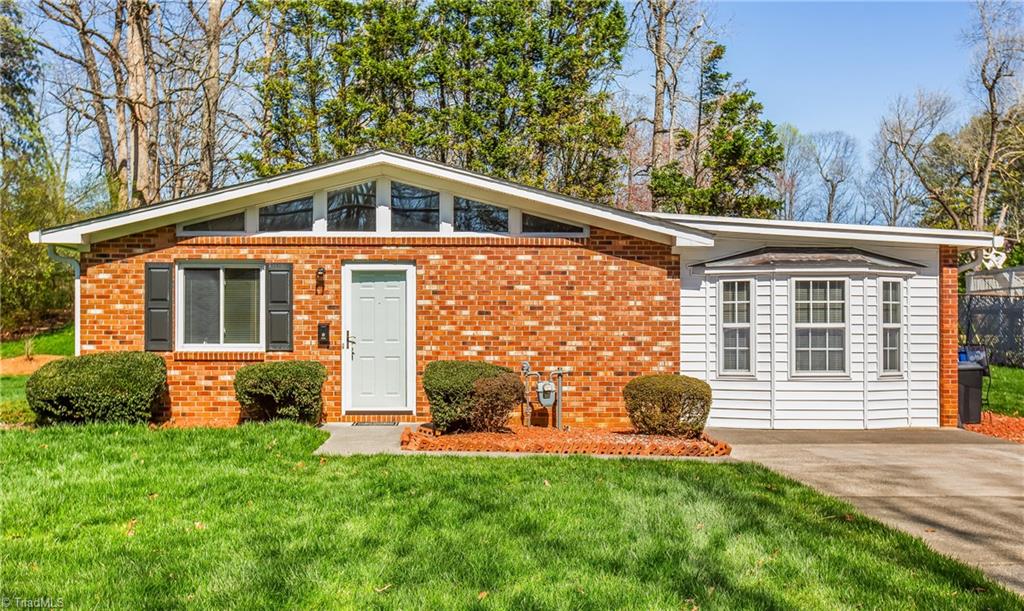
1689 Thompson Drive, Winston-Salem, Winston - Salem, NC 27127
Sold
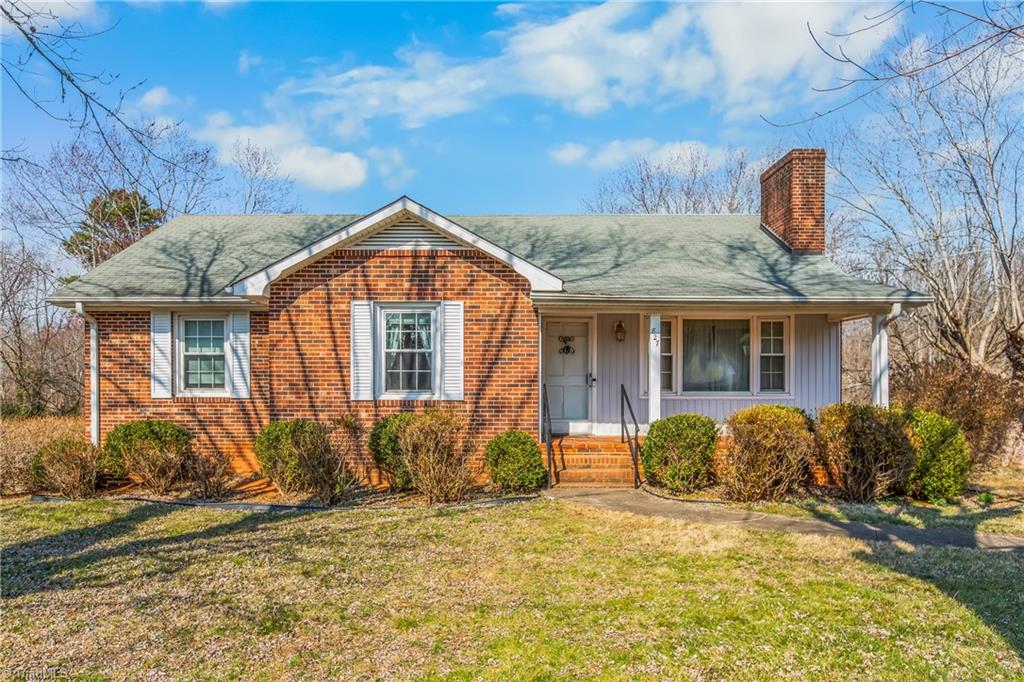
827 Dodson Mill Road, Pilot Mountain, NC 27041
Sold
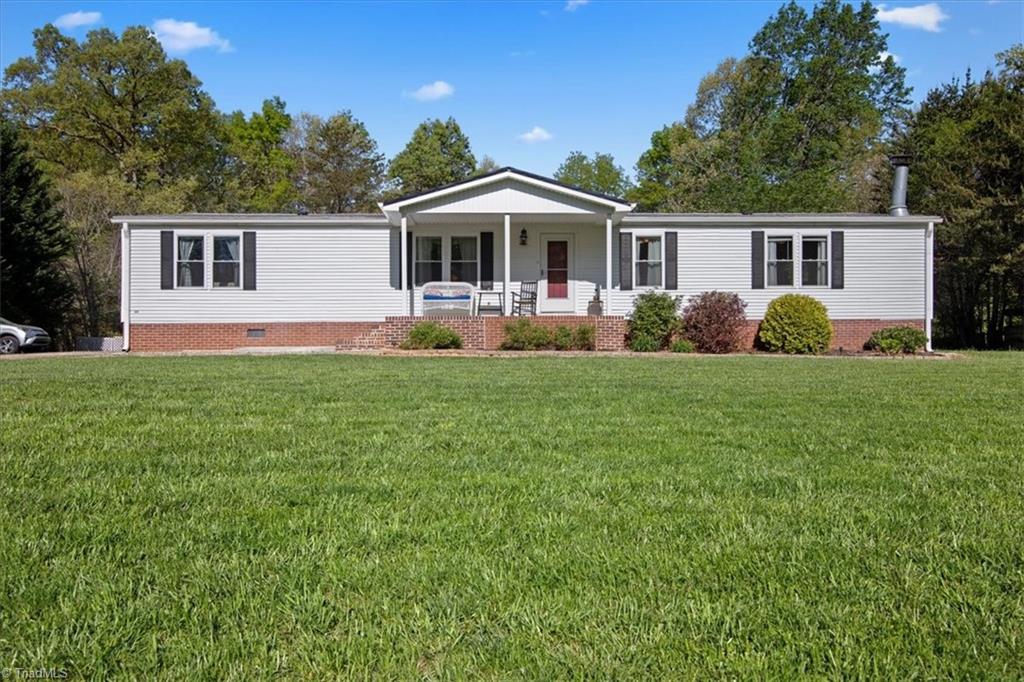
1063 Frans Road, Westfield, NC 27053
Sold
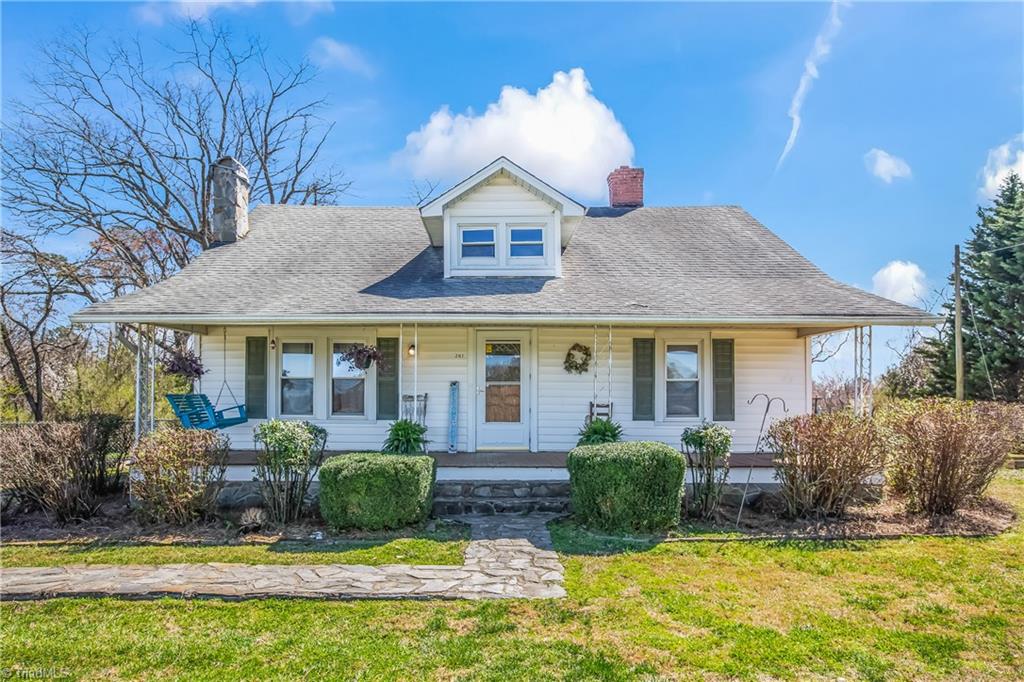
261 Patterson Road, Siloam, NC 27047
Sold
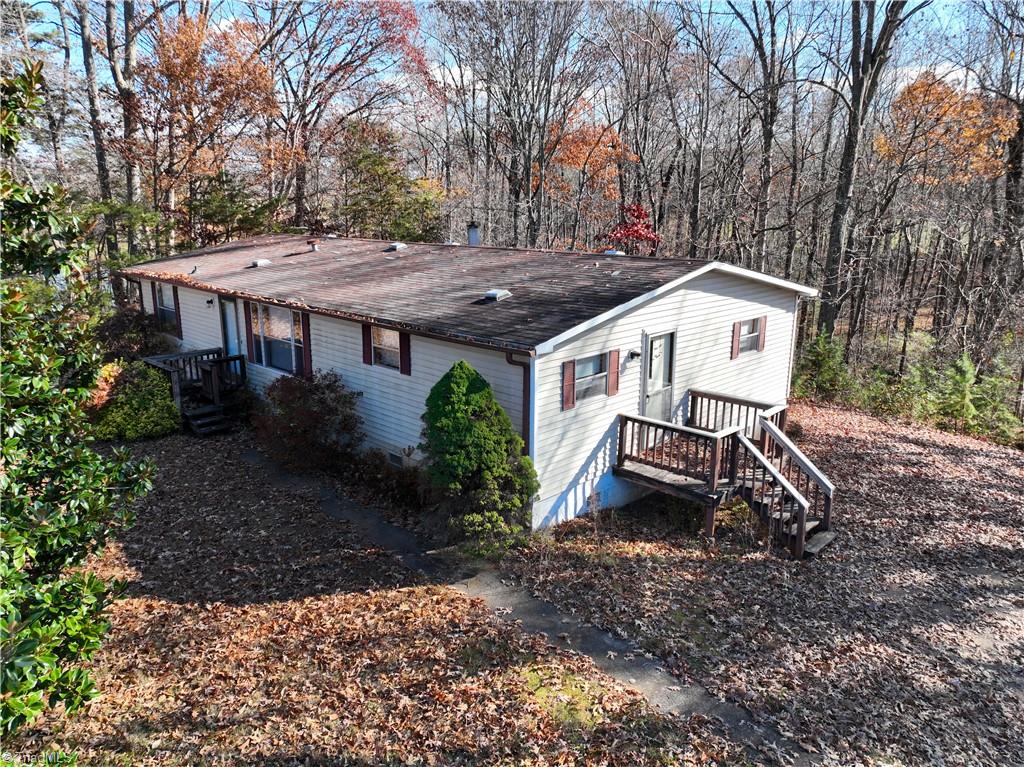
3793 Volunteer Road, Pinnacle, NC 27043
Sold
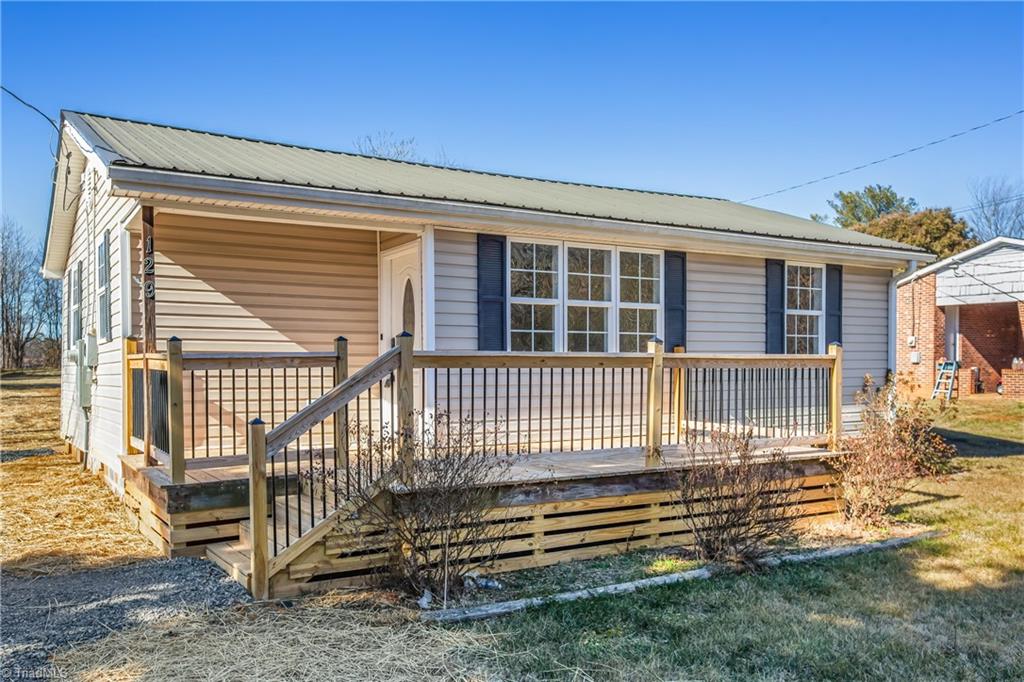
129 River Road, Boonville, NC 27011
Sold
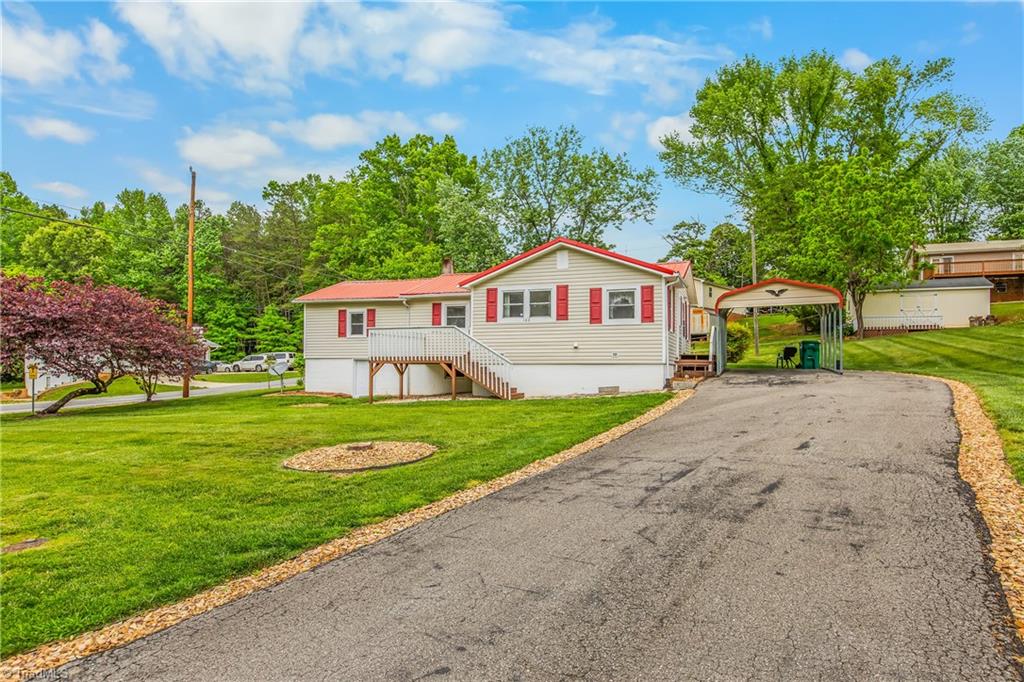
103 Howard Street, Pilot Mountain, NC 27041
Sold
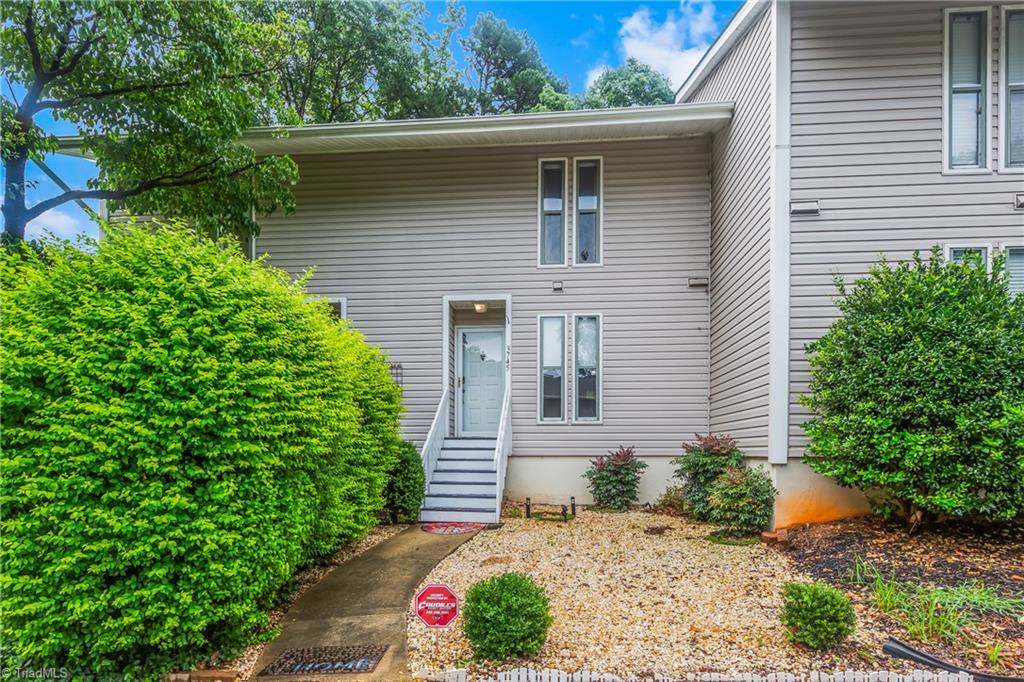
3745 Heathrow Drive, Winston-Salem, Winston - Salem, NC 27127
Sold
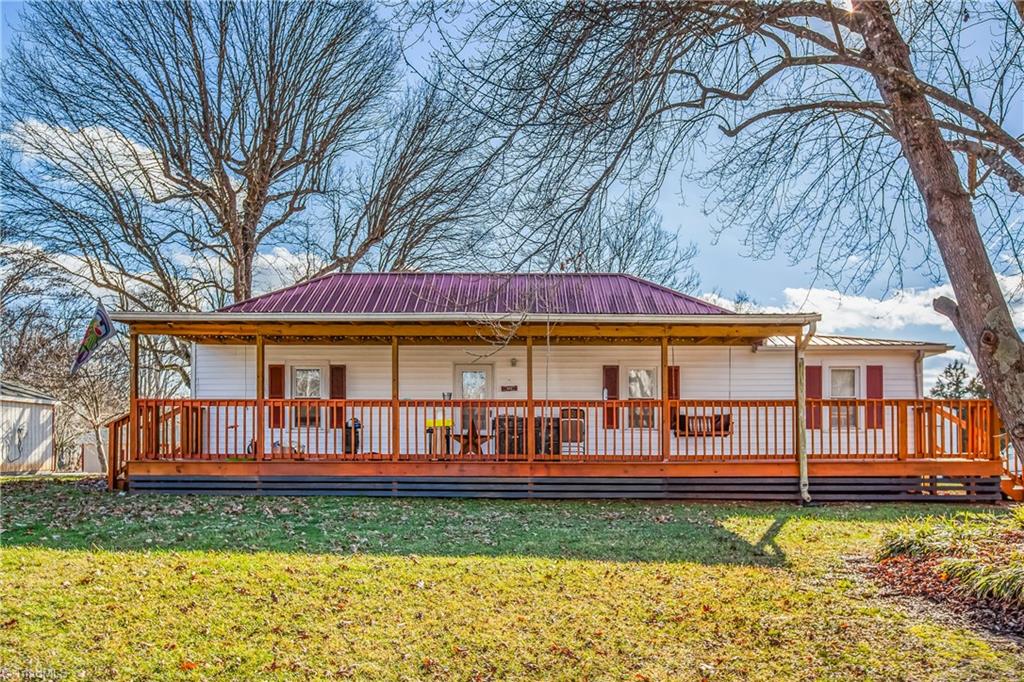
442 Turkey Ford Road, Dobson, NC 27017
Sold
1835 Spainhour Mill Road, Pinnacle, NC 27043
Sold

1394 Forrest Drive, Mount Airy, NC 27030
Sold
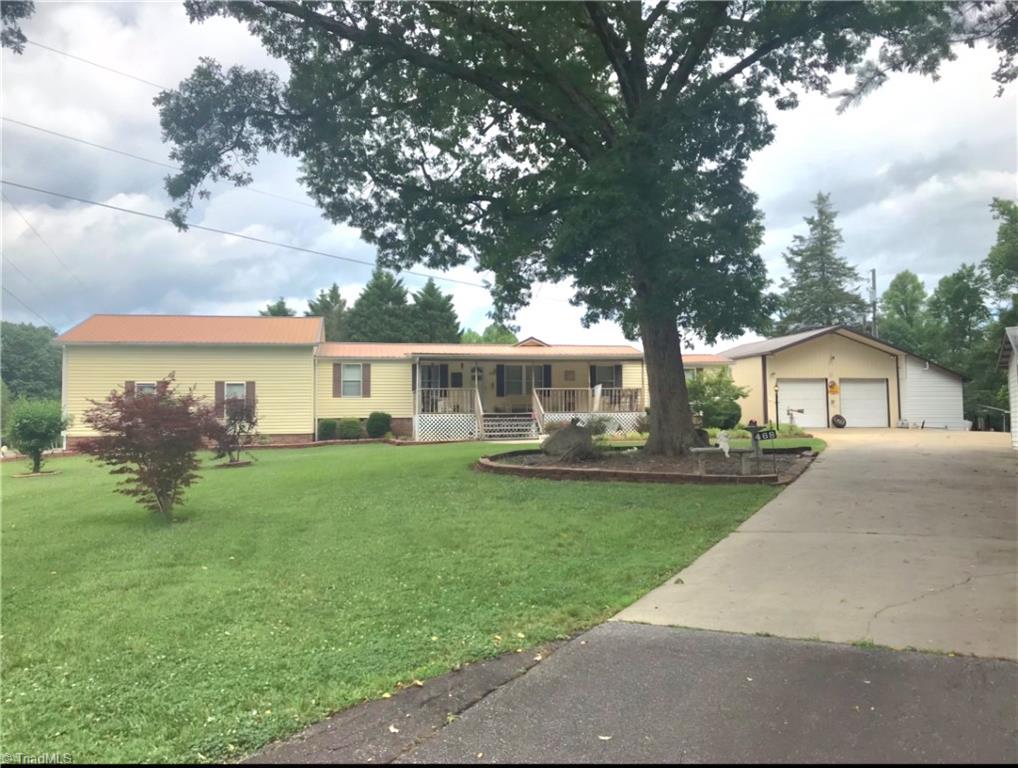
468 Deer Trail Road, East Bend, NC 27018
Sold
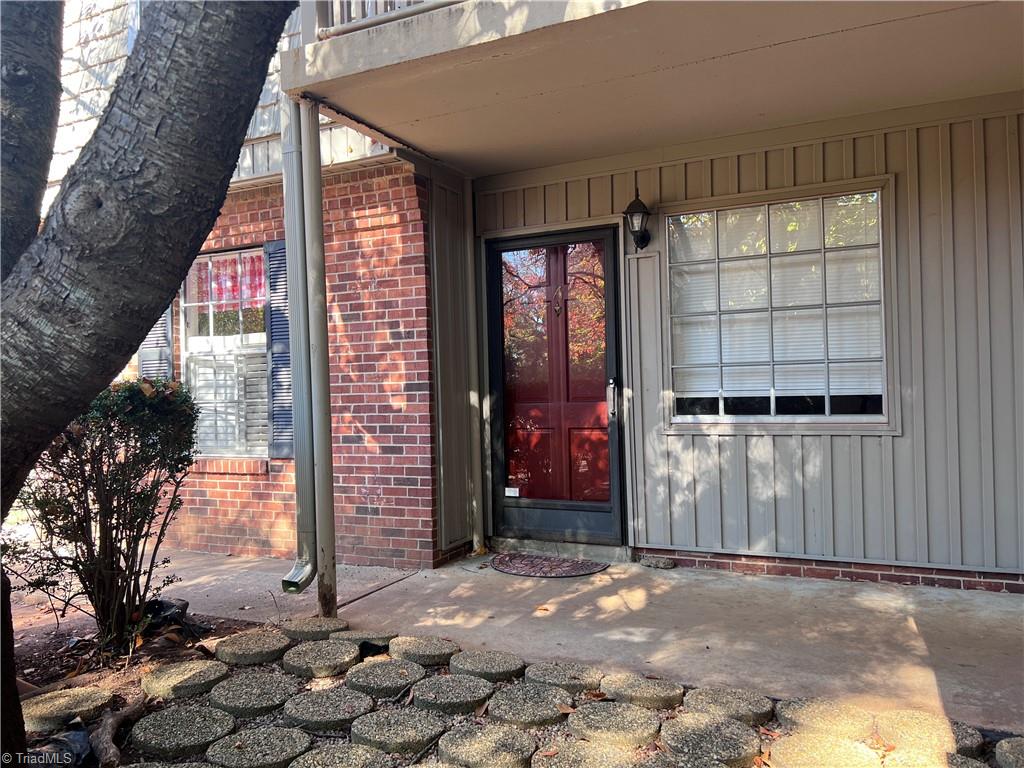
3820 Country Club Road # A, Winston-Salem Unit: A, Winston - Salem, NC 27104
Sold
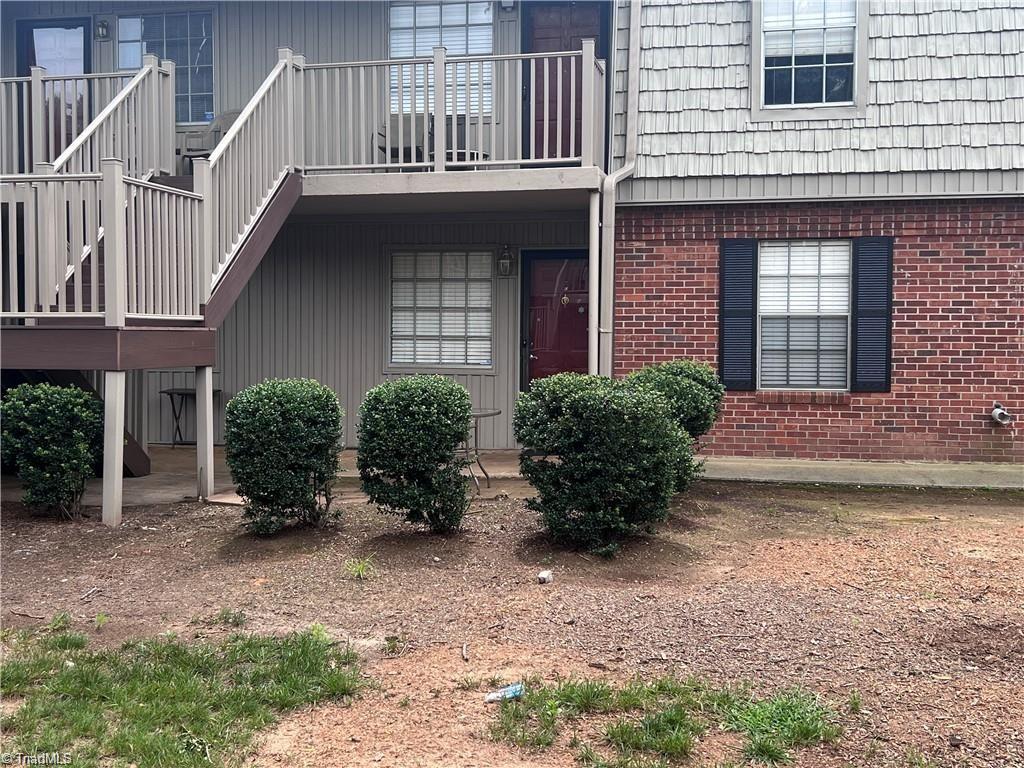
3816 Country Club Road # C, Winston-Salem Unit: C, Winston - Salem, NC 27104
Sold
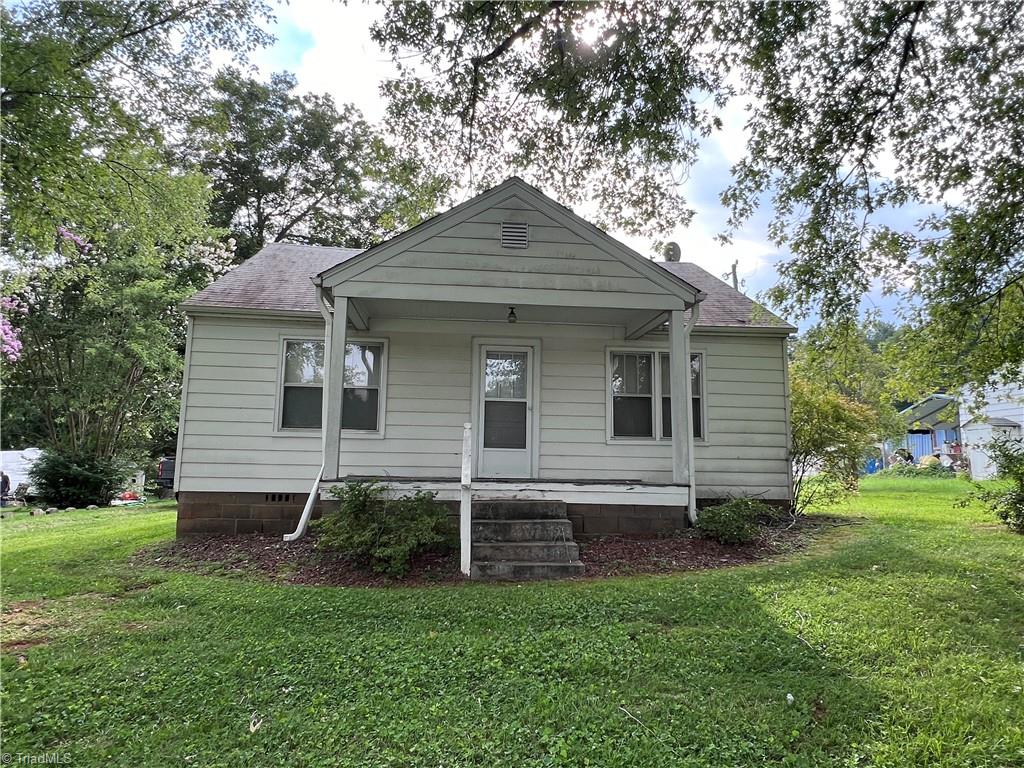
4289 N Old 52 Road, Pinnacle, NC 27043
Sold
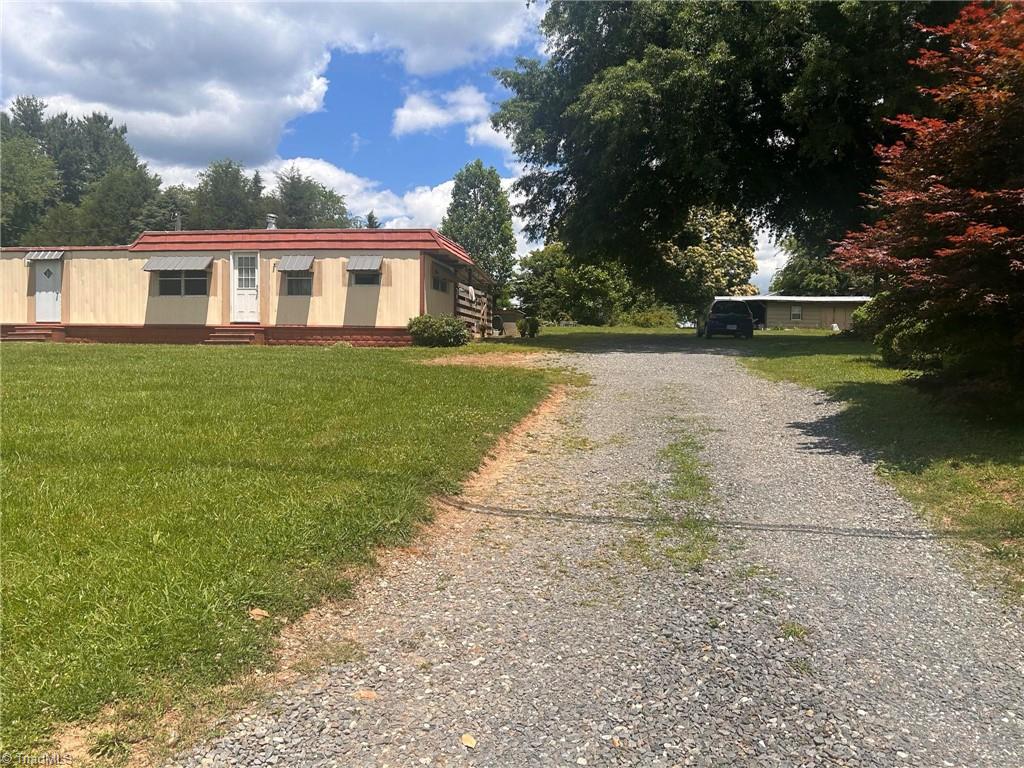
6389 Westfield Road, Mount Airy, NC 27030
Sold
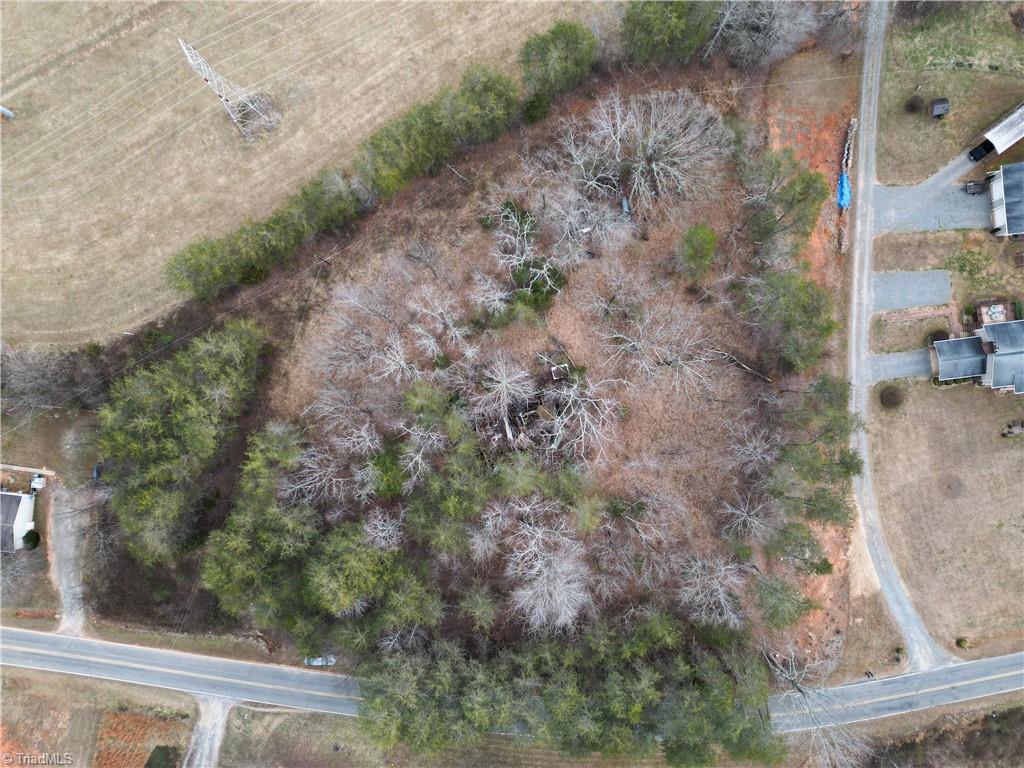
00 Long Hill Road, Pilot Mountain, NC 27041
We provide mentorship, resources, and a collaborative environment where you can grow your real estate career and make a meaningful impact in our community.