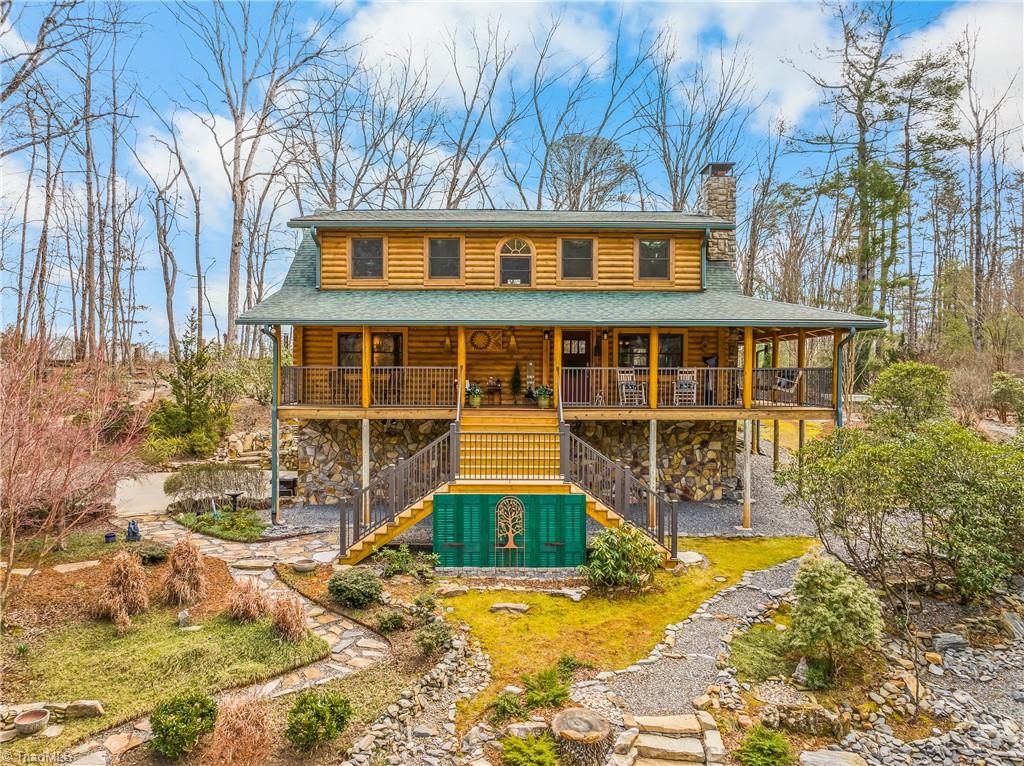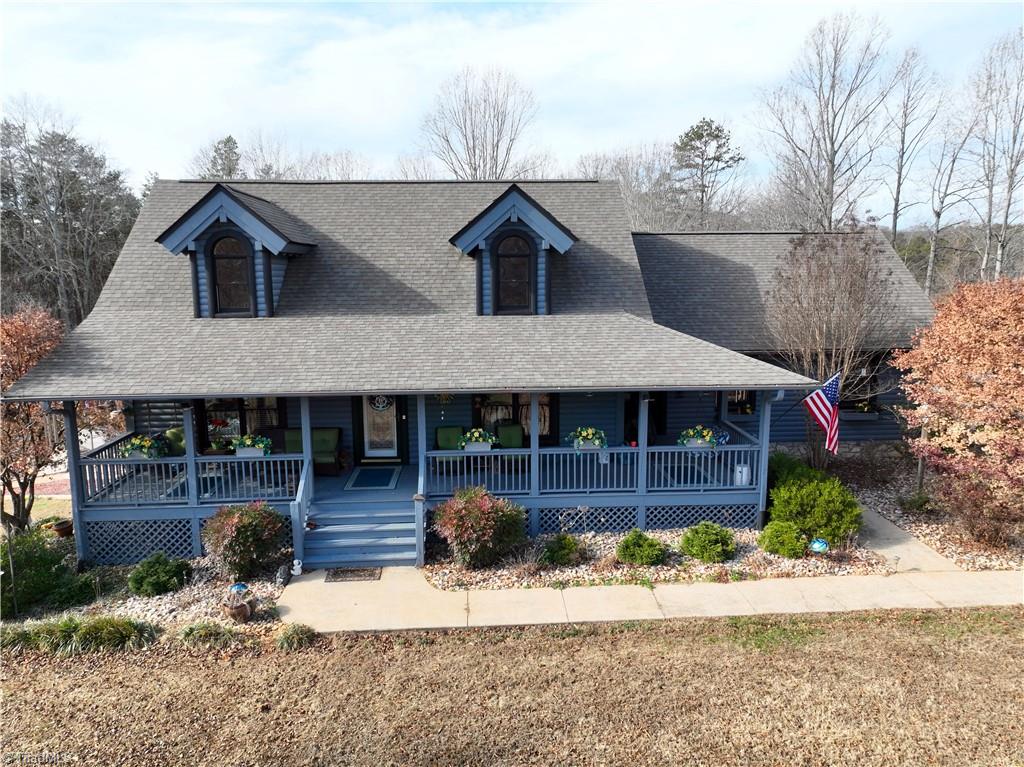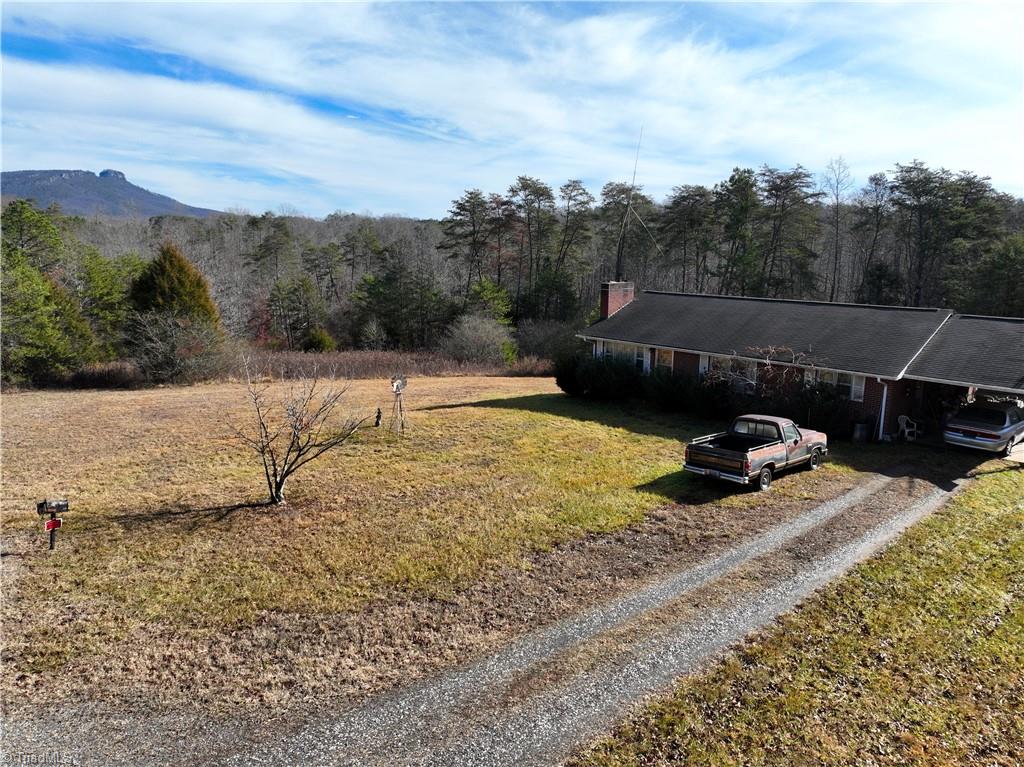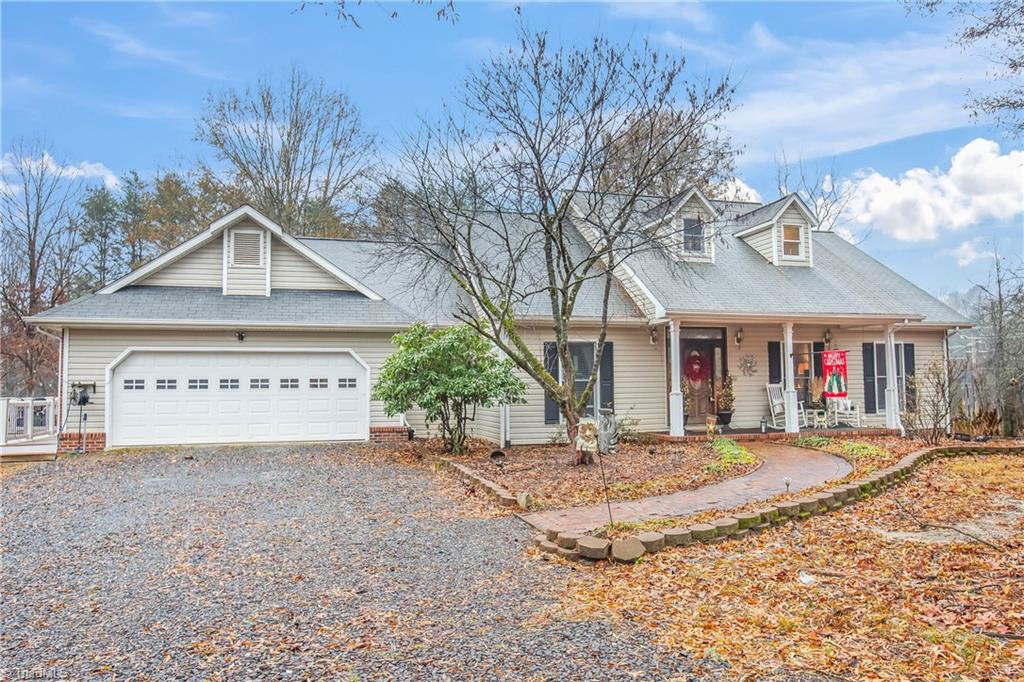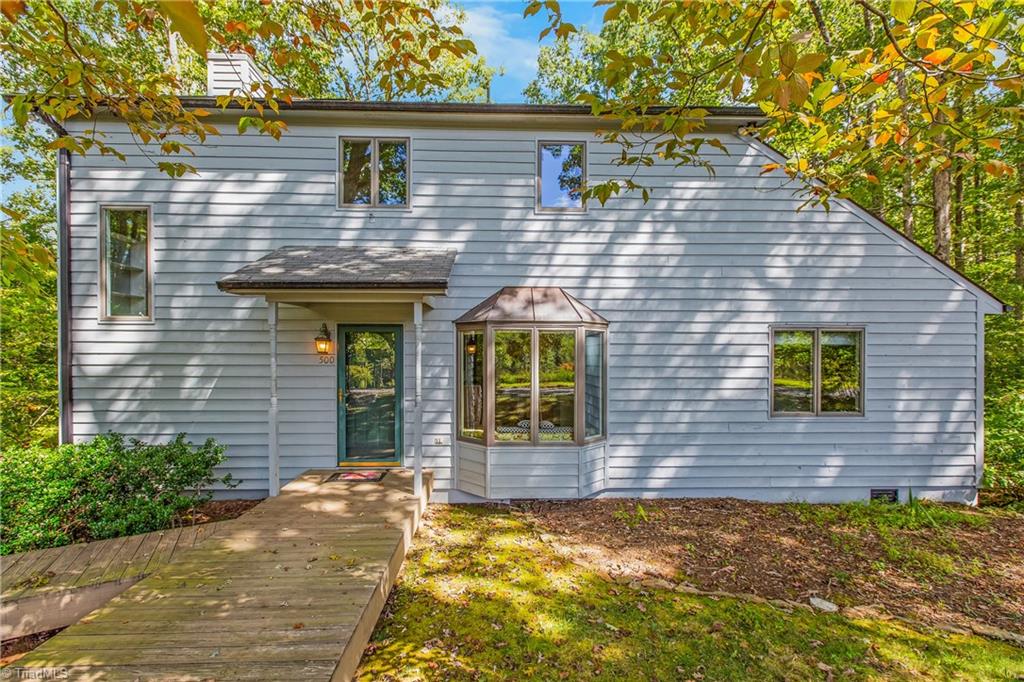

Light-sided home with a projecting bay window and wooden walkway beneath autumn trees.
Blue-gray two-story house beside a raised deck and leafy, wooded yard.
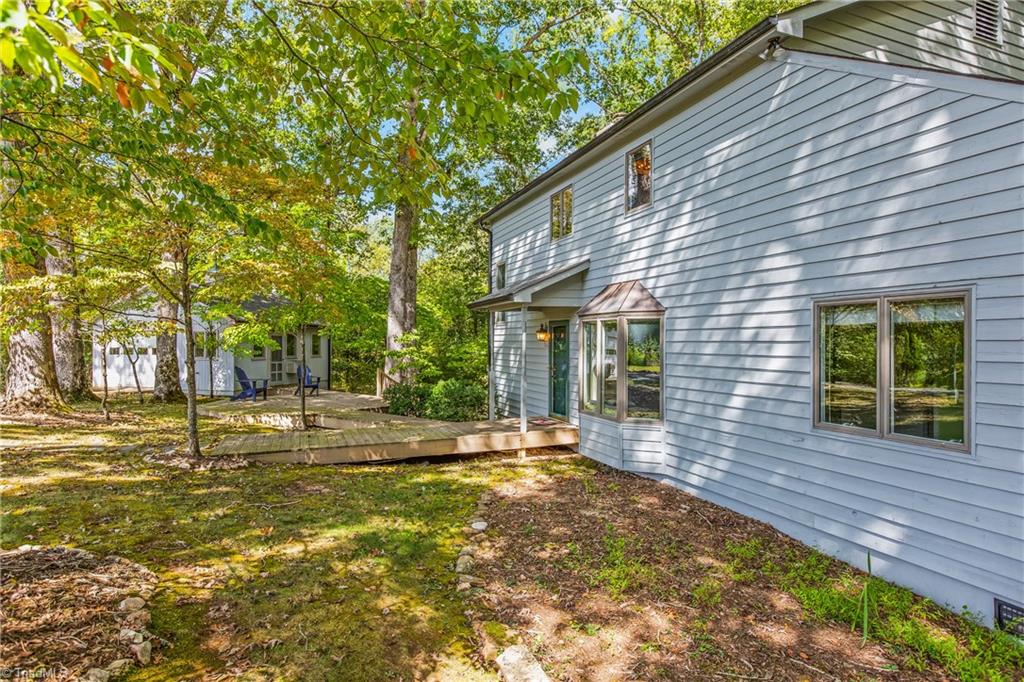
Two-story gray-sided house among trees, with a broad wooden deck and walkway to the entrance.
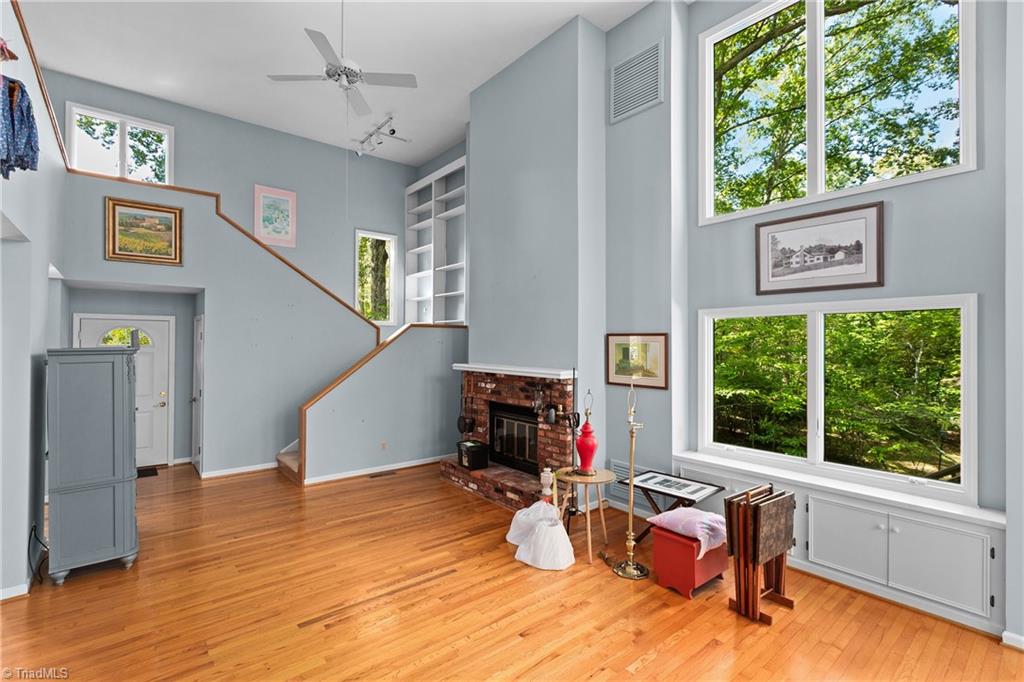
Living room with a brick fireplace, hardwood floors, staircase, and large windows overlooking trees.
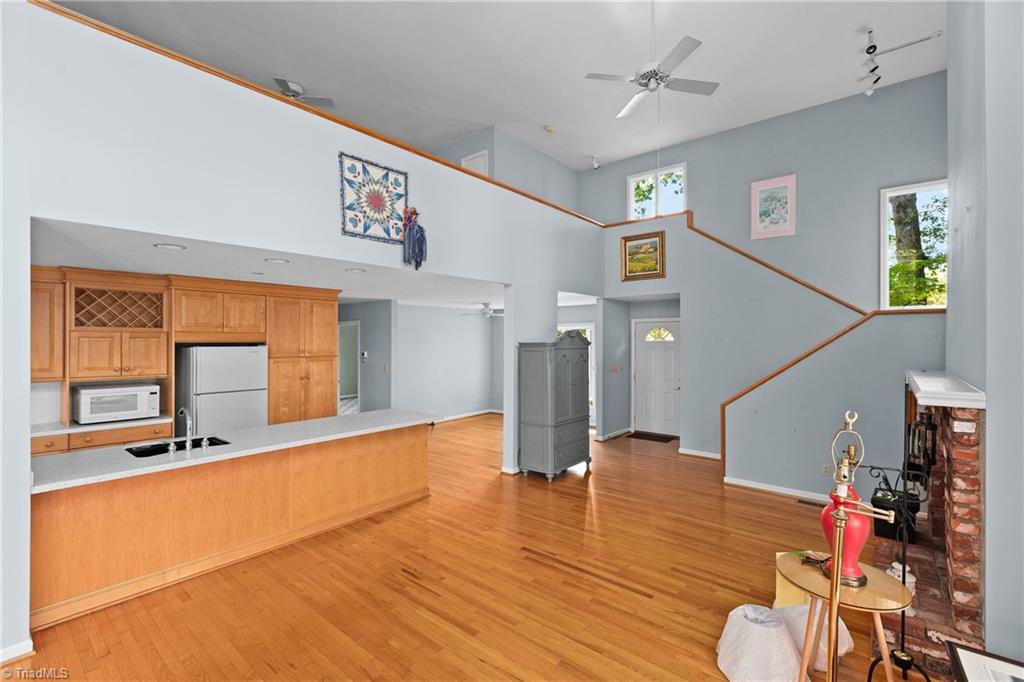
Open-plan kitchen and living area with hardwood floors, a two-story ceiling, staircase, and brick fireplace.
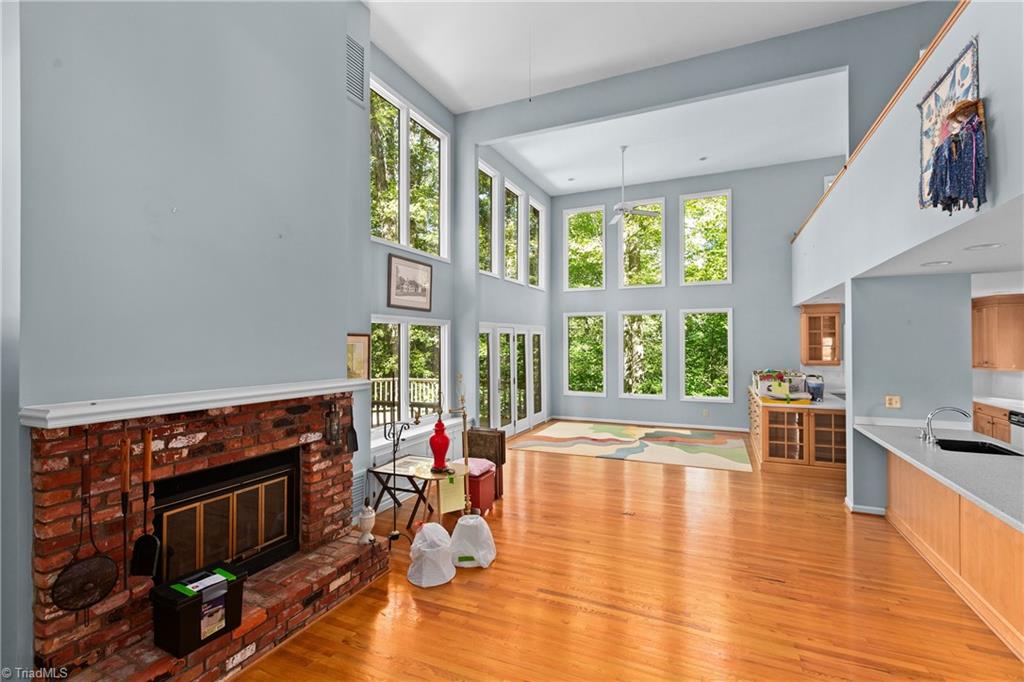
Living area with tall windows, hardwood floors, and a large brick fireplace.
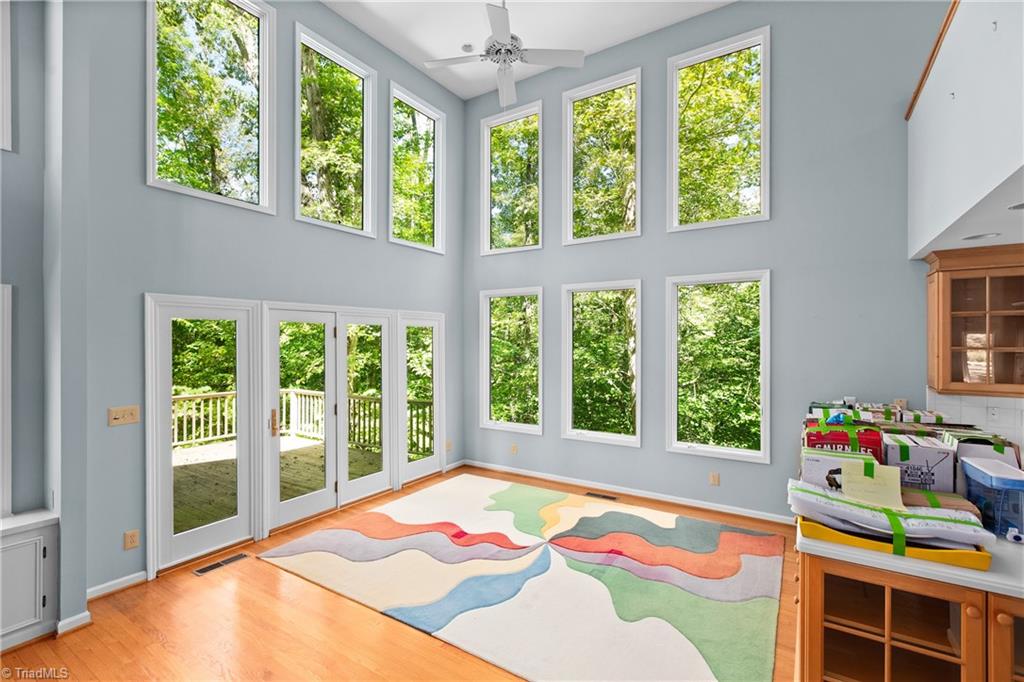
Two-story living room with tall windows, deck doors, hardwood floors, and a colorful rug.
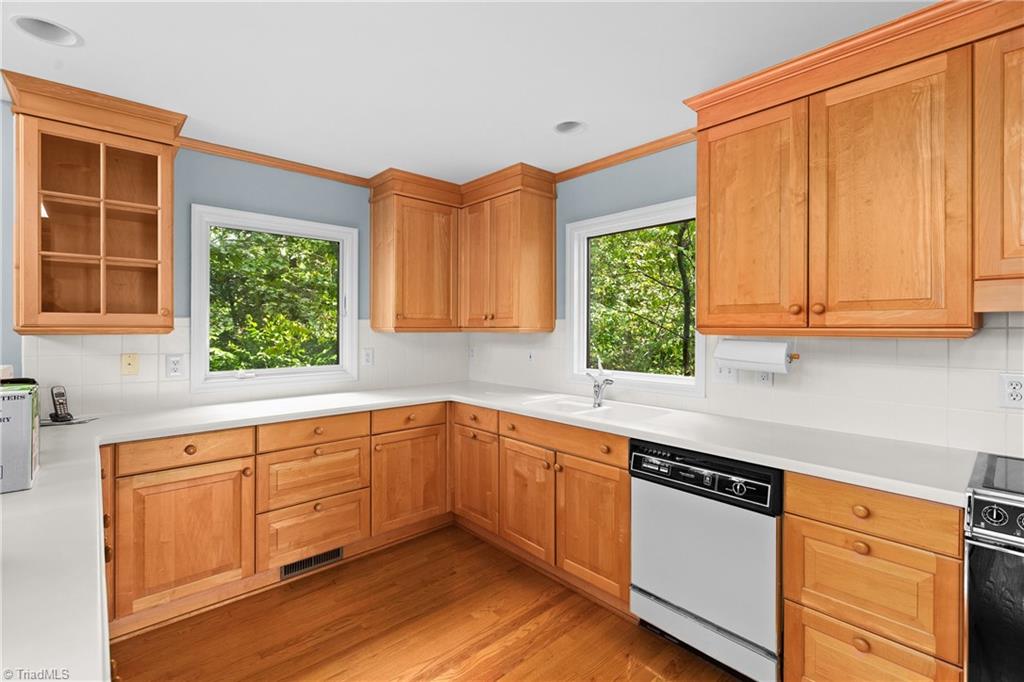
Kitchen with warm wood cabinets, white countertops, hardwood floors, and two windows overlooking greenery.
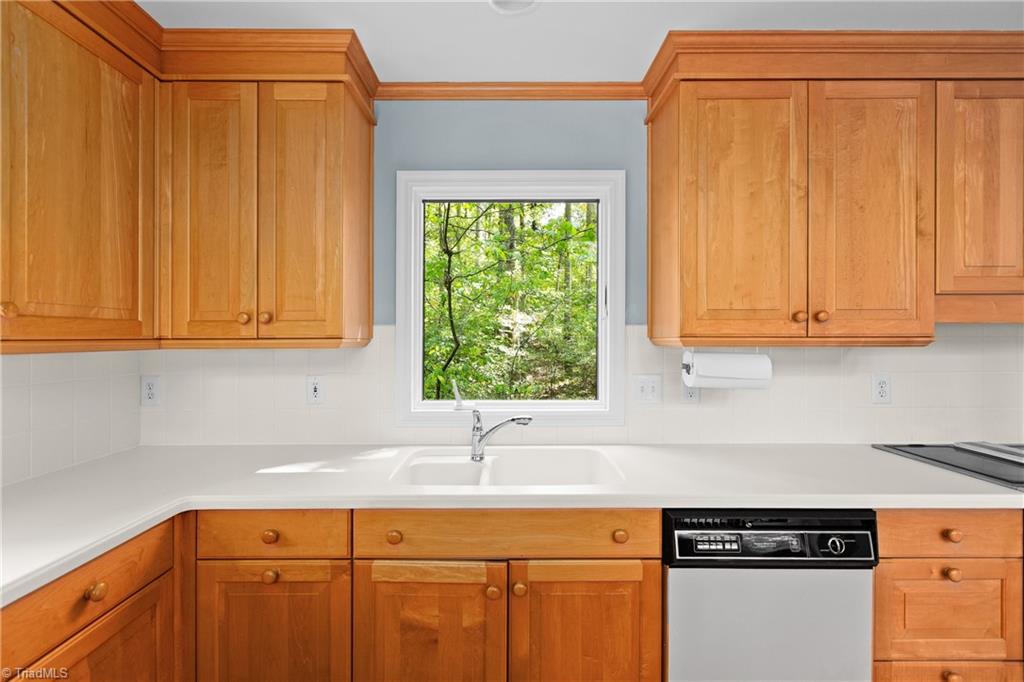
Kitchen with warm wood cabinets, white counters, and a sink beneath a window overlooking trees.
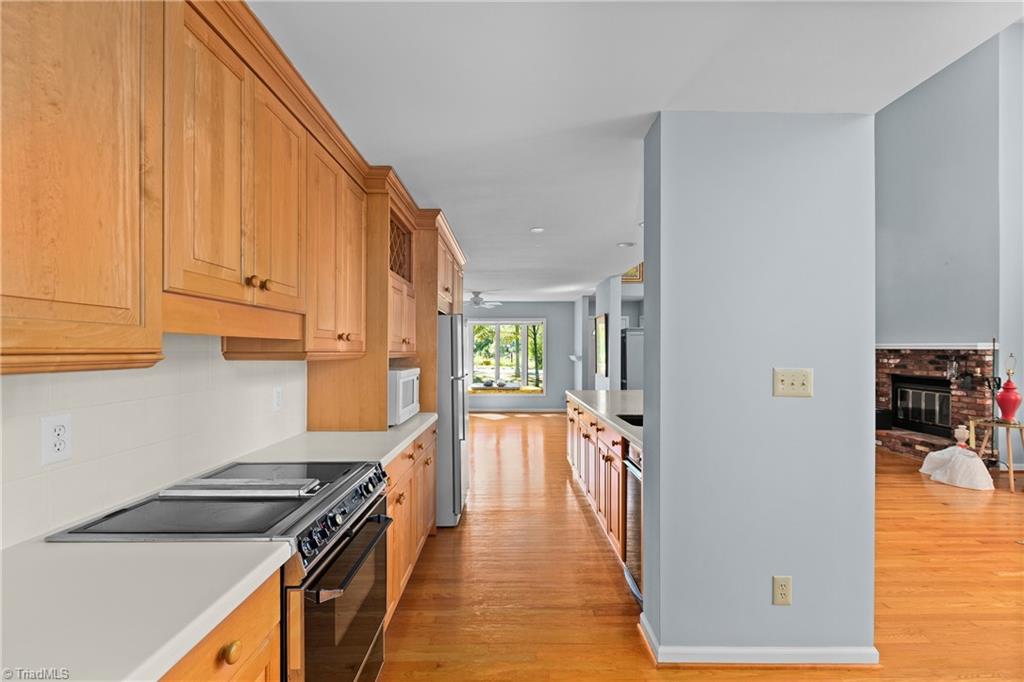
Kitchen with honey-colored cabinets and a stainless steel range opening onto a sunlit living area.
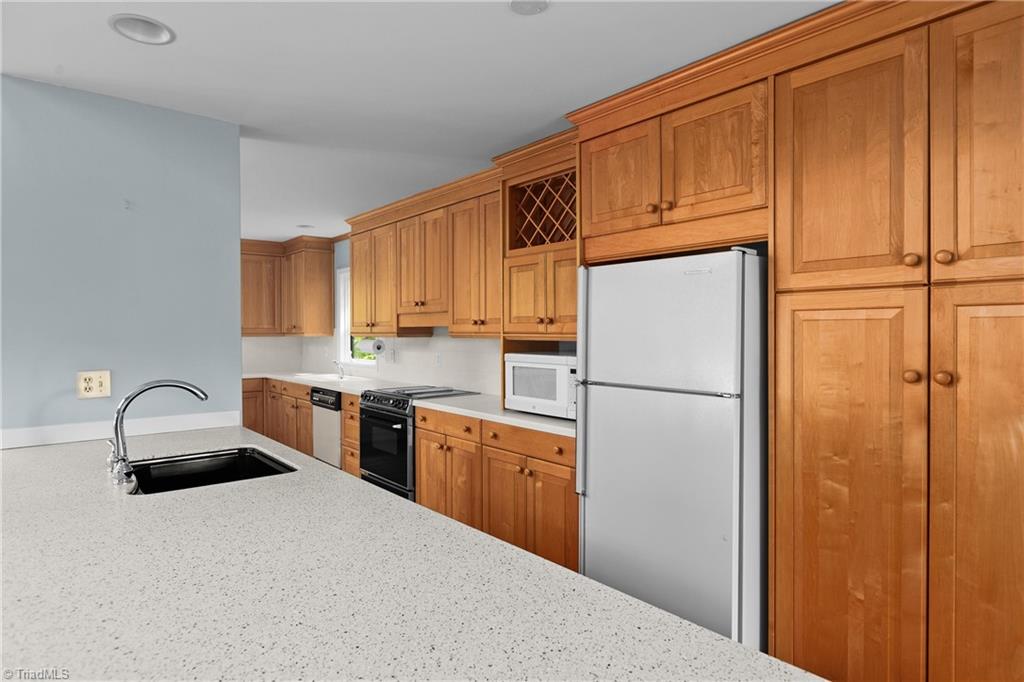
Kitchen with honey-colored cabinets, a speckled countertop peninsula, and stainless-steel appliances.
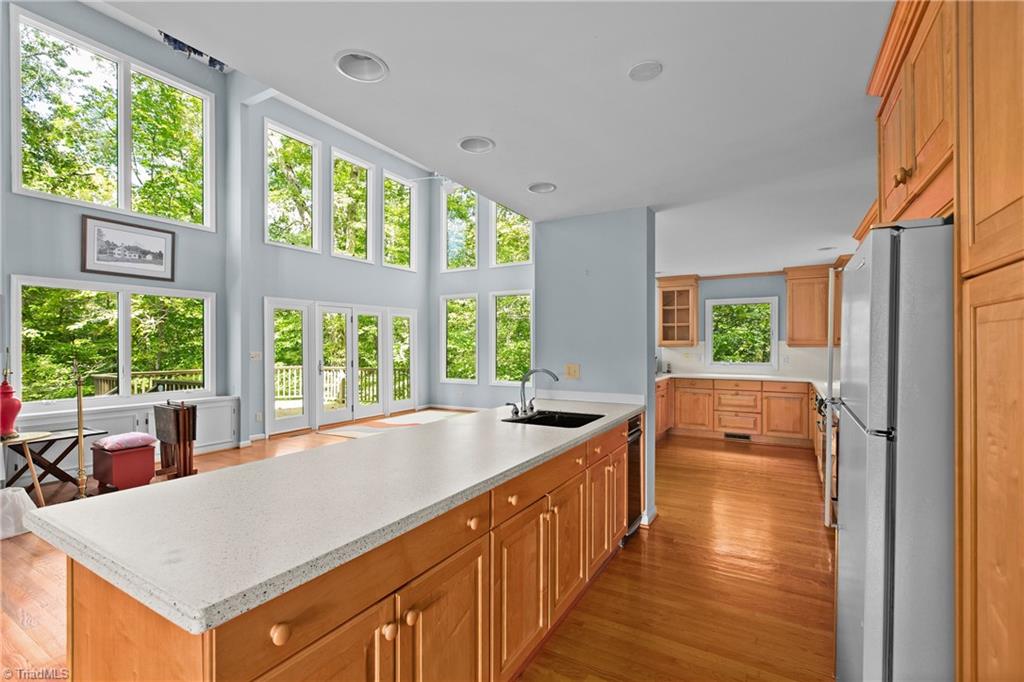
Kitchen with a long white island, honey-toned cabinets, and tall windows overlooking trees.
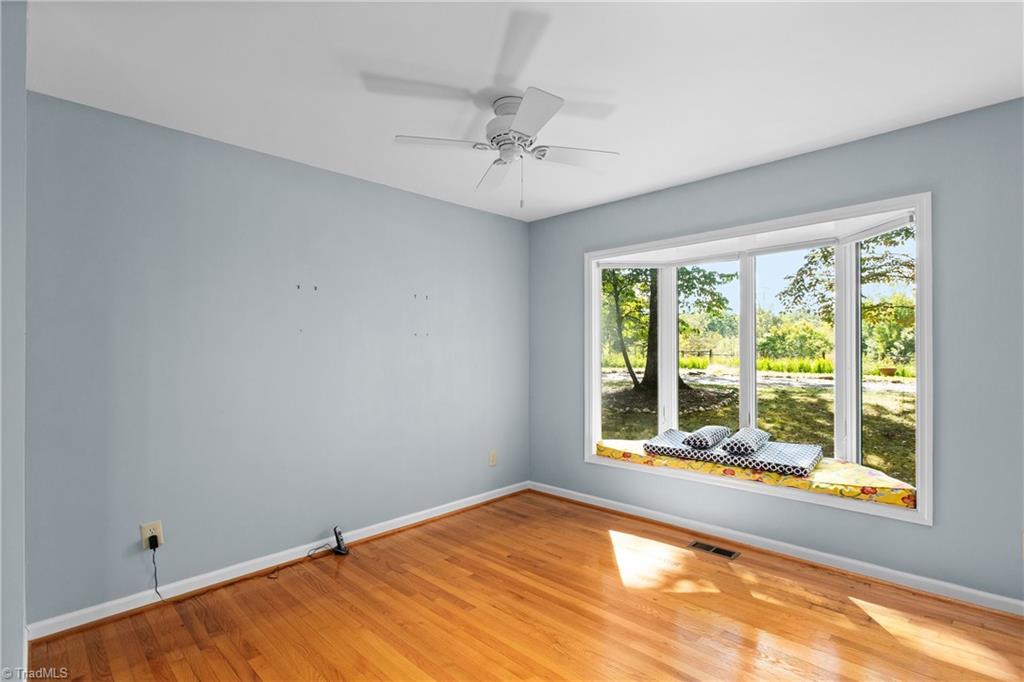
Unfurnished room with hardwood floors, a ceiling fan, and a large window overlooking a leafy yard.
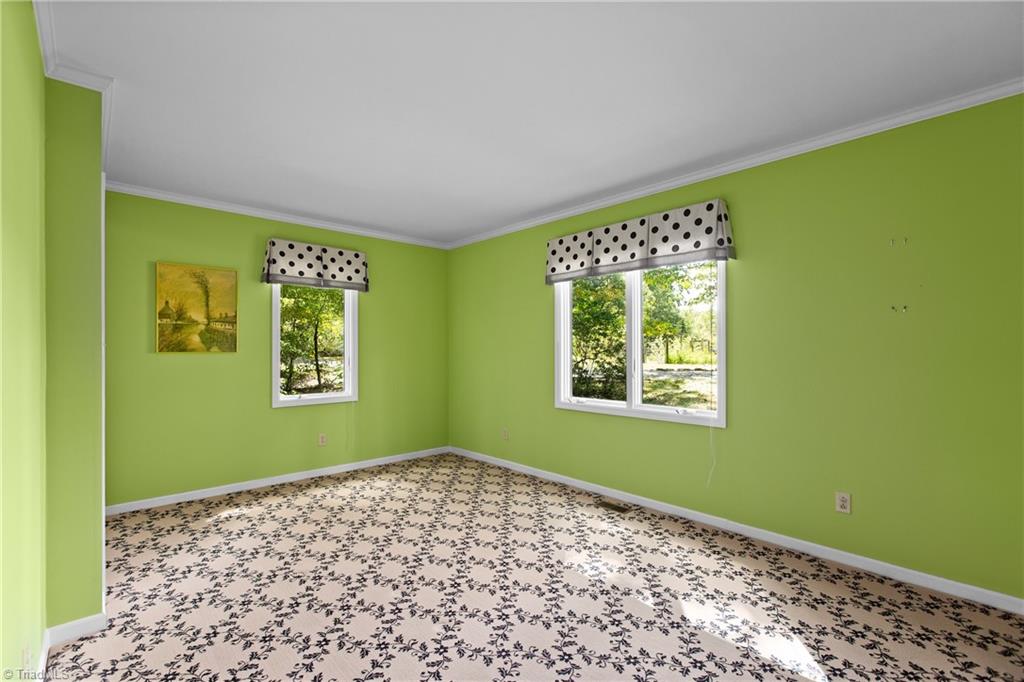
Empty green room with a dark floral-patterned floor and two windows with polka-dot valances.
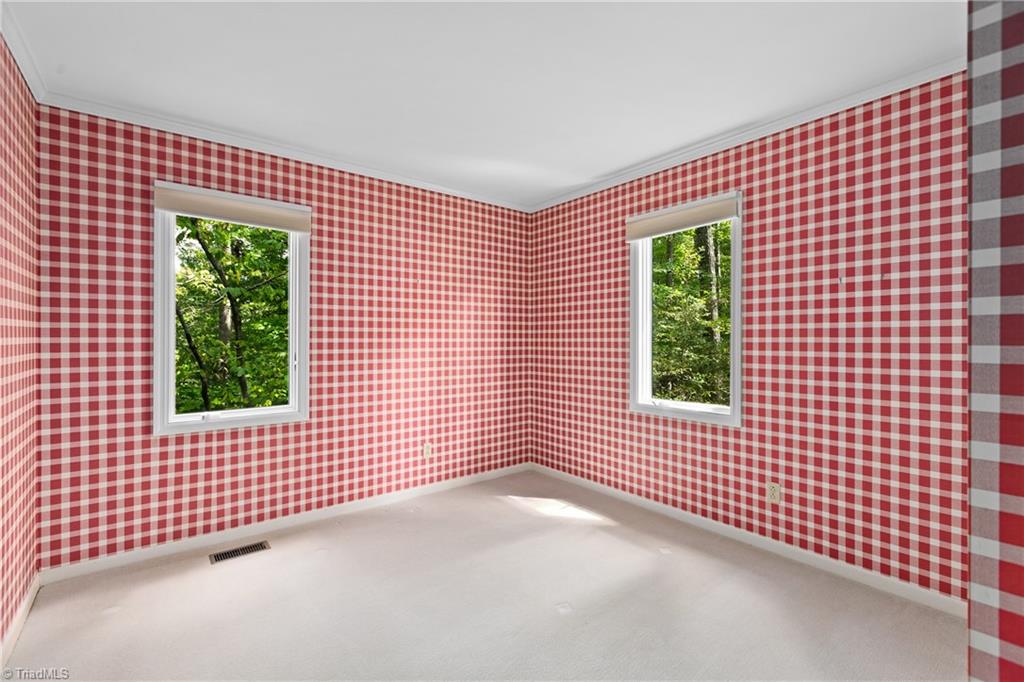
Empty room with red-and-white checkered wallpaper and two windows overlooking trees.
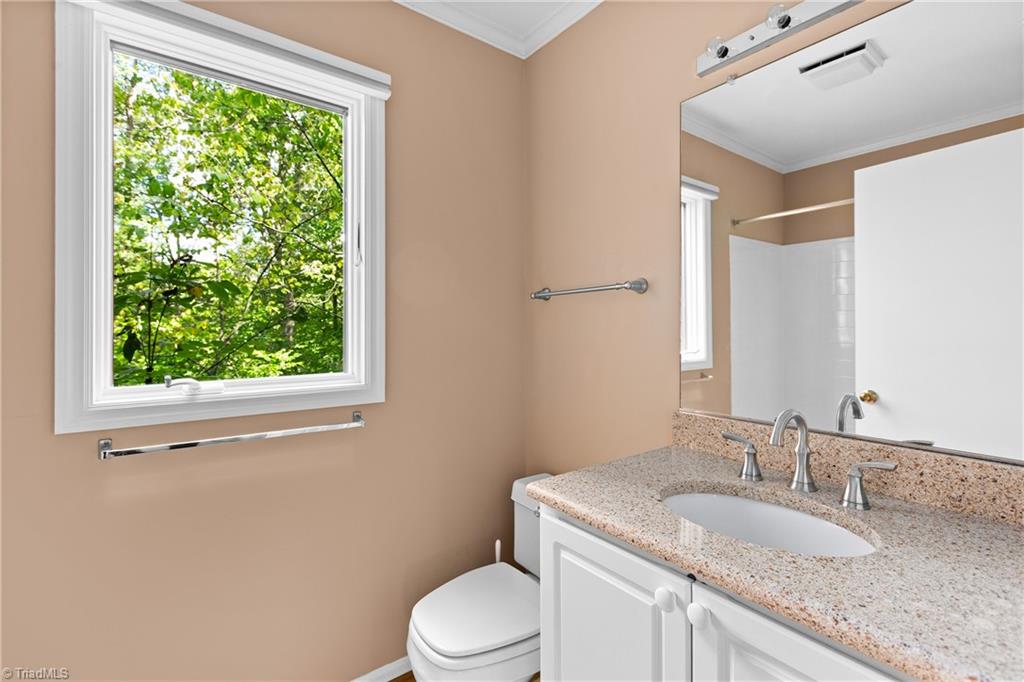
Bathroom with a stone vanity and large window overlooking leafy trees.
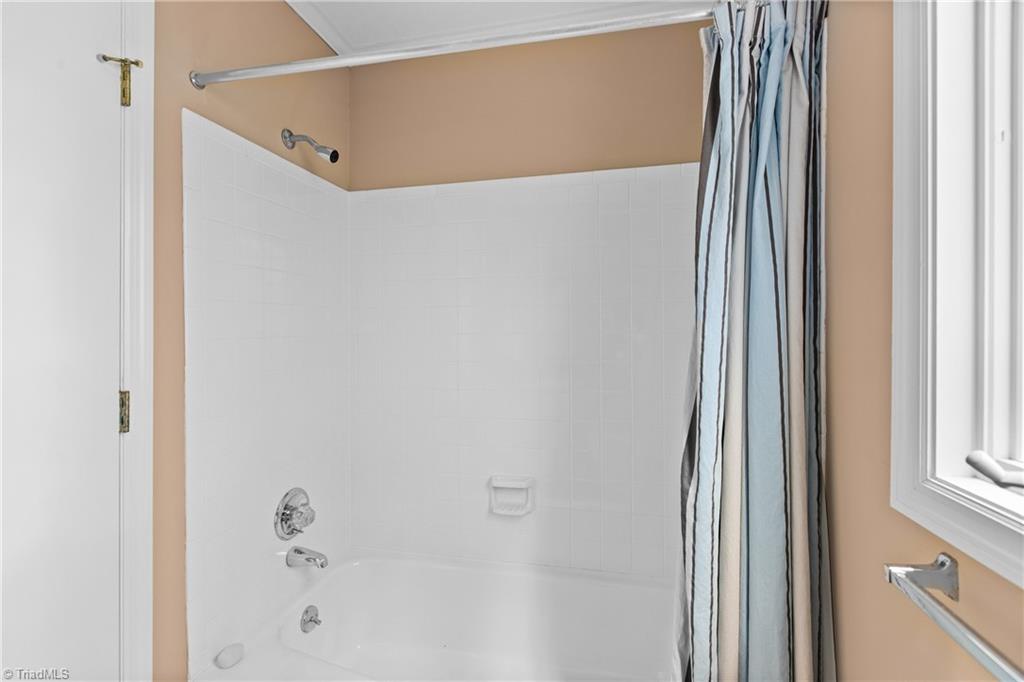
Bathroom tub and shower with white tile, chrome fixtures, and a blue-and-white striped curtain.
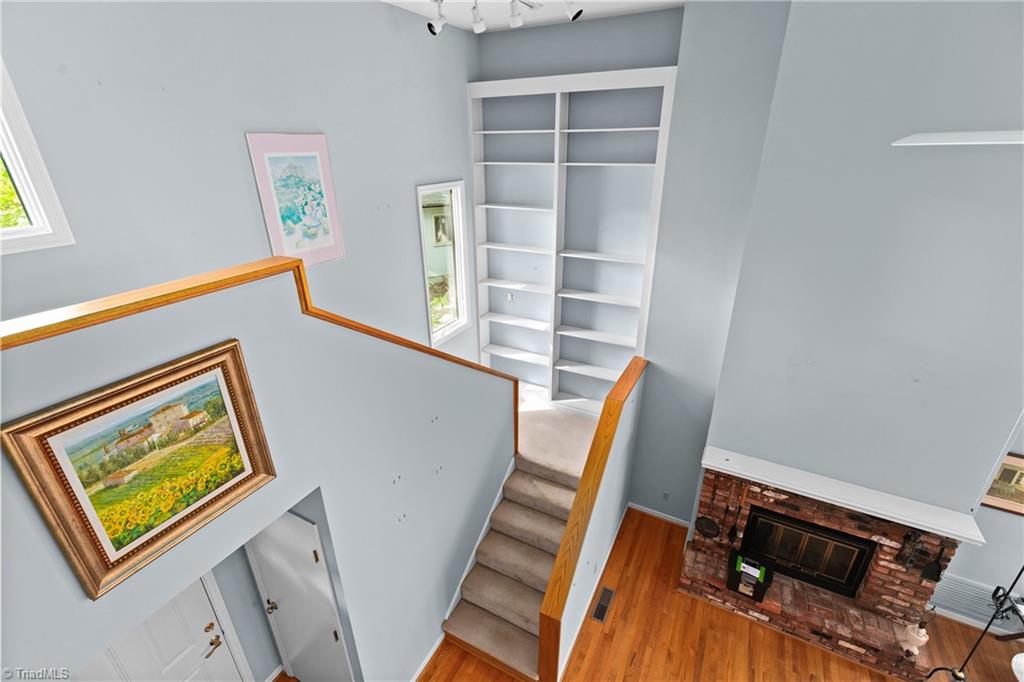
Interior staircase with built-in shelves, framed artwork, hardwood flooring, and a brick fireplace.
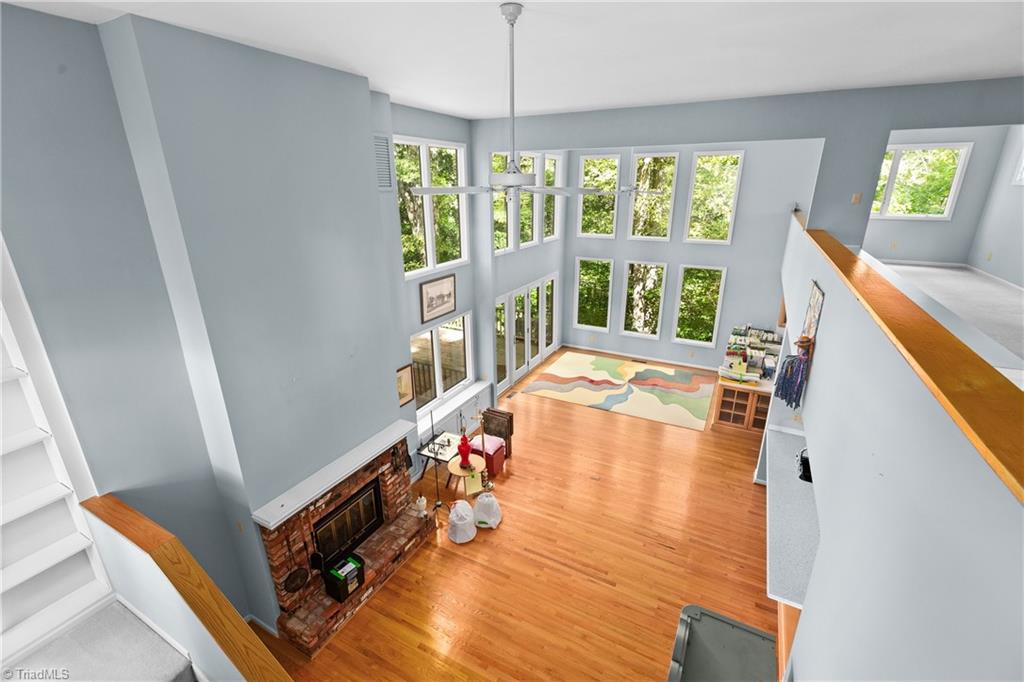
Two-story living room with a brick fireplace, hardwood floors, and tall windows.
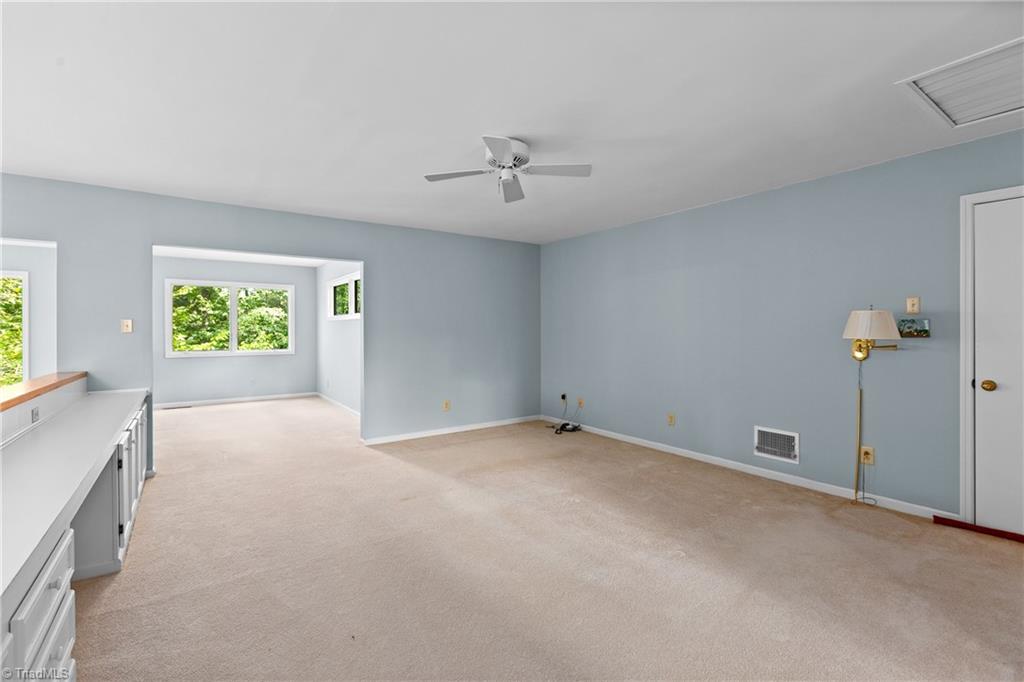
Empty carpeted room with pale blue walls, built-in cabinetry, a ceiling fan, and windows overlooking greenery.
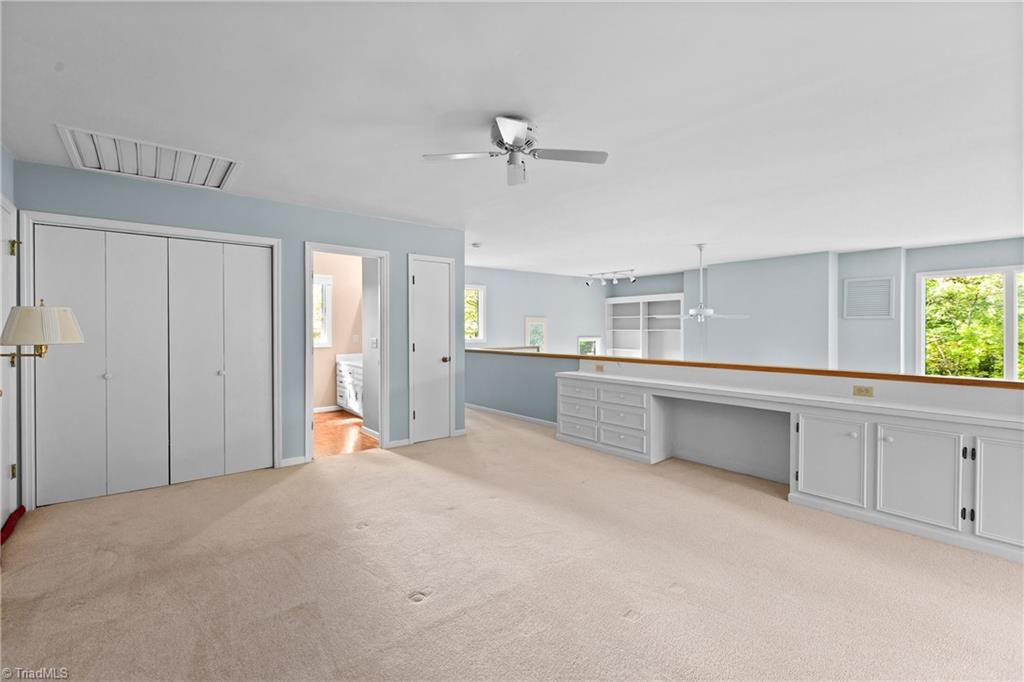
Empty carpeted room with large closets, built-in white cabinetry, and windows overlooking greenery.
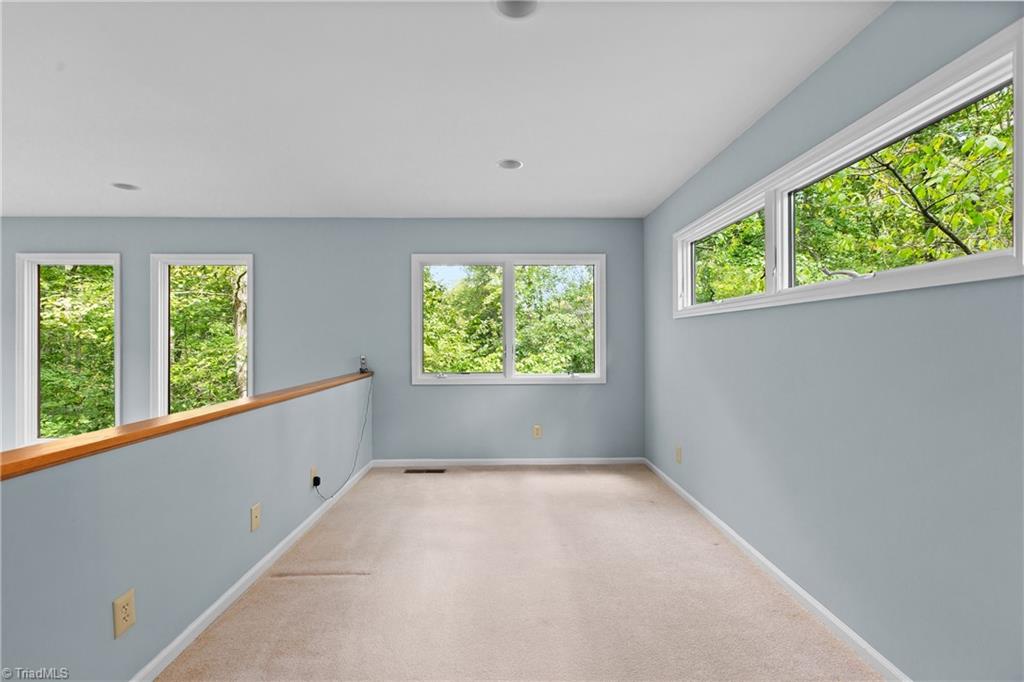
Empty carpeted room with pale blue walls, multiple windows, and leafy views.
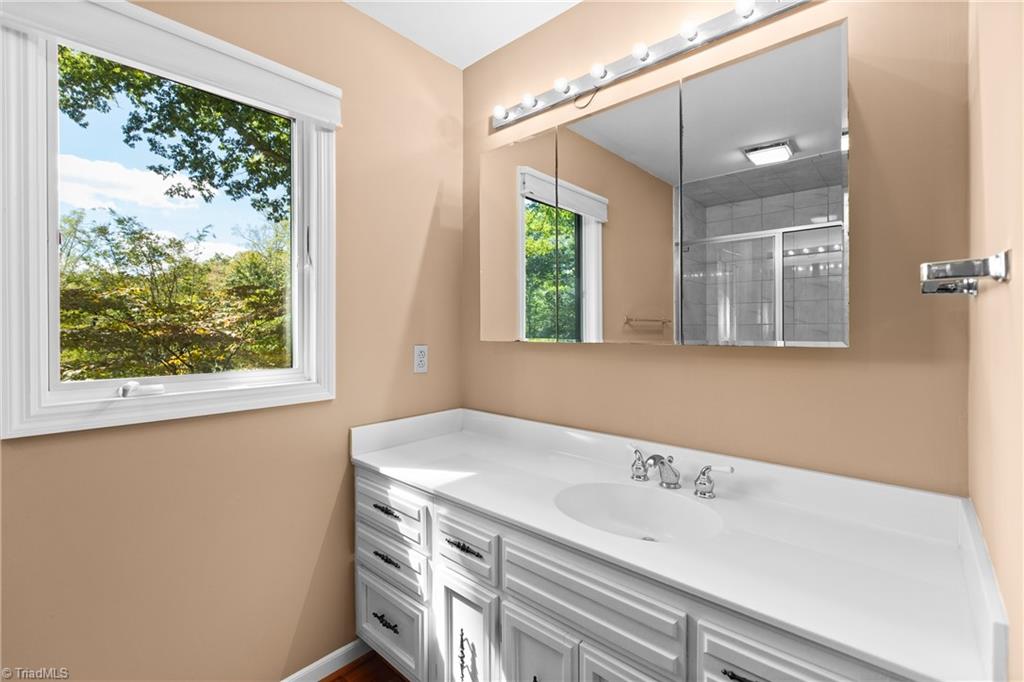
Bathroom vanity with white paneled cabinetry, a wide mirror, and a window overlooking leafy trees.
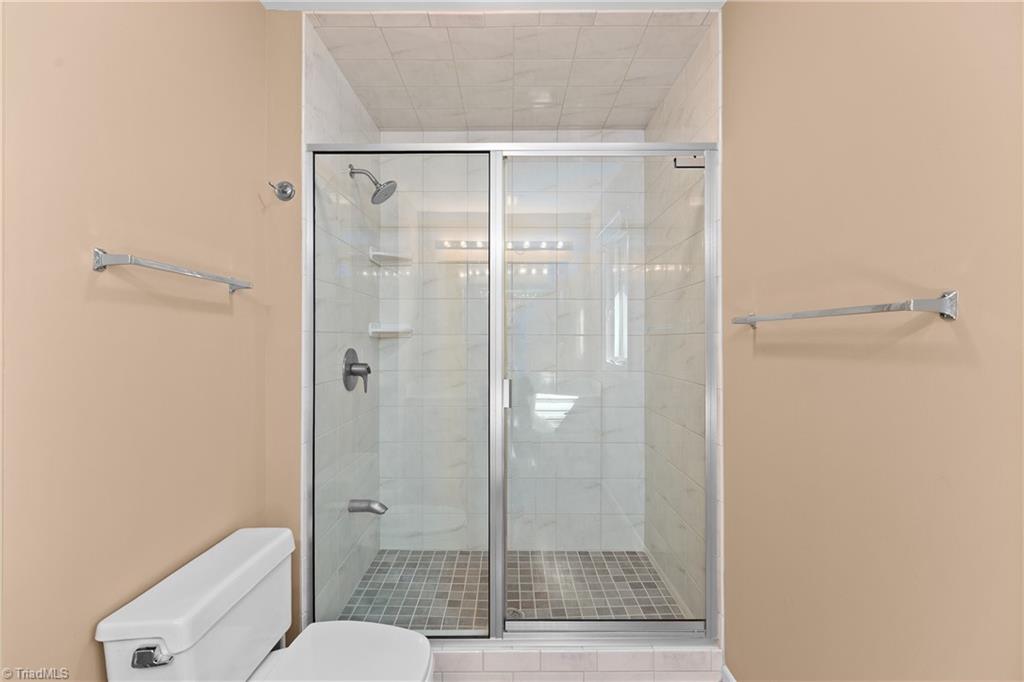
Bathroom with a glass-enclosed tiled walk-in shower and toilet in the foreground.
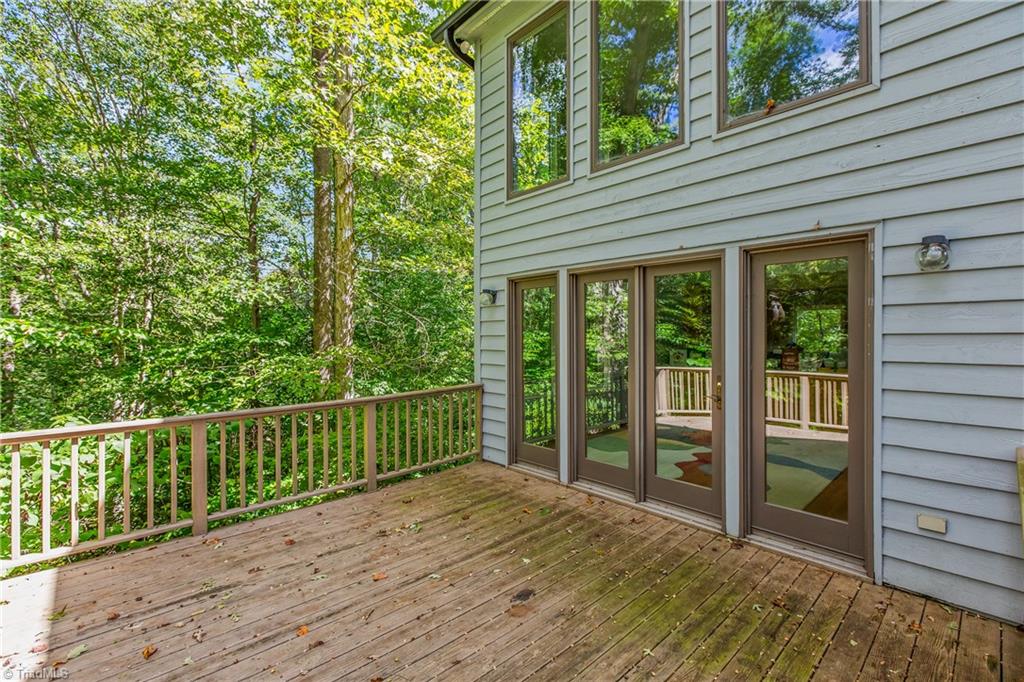
Wooden rear deck with sliding glass doors overlooking a wooded yard.
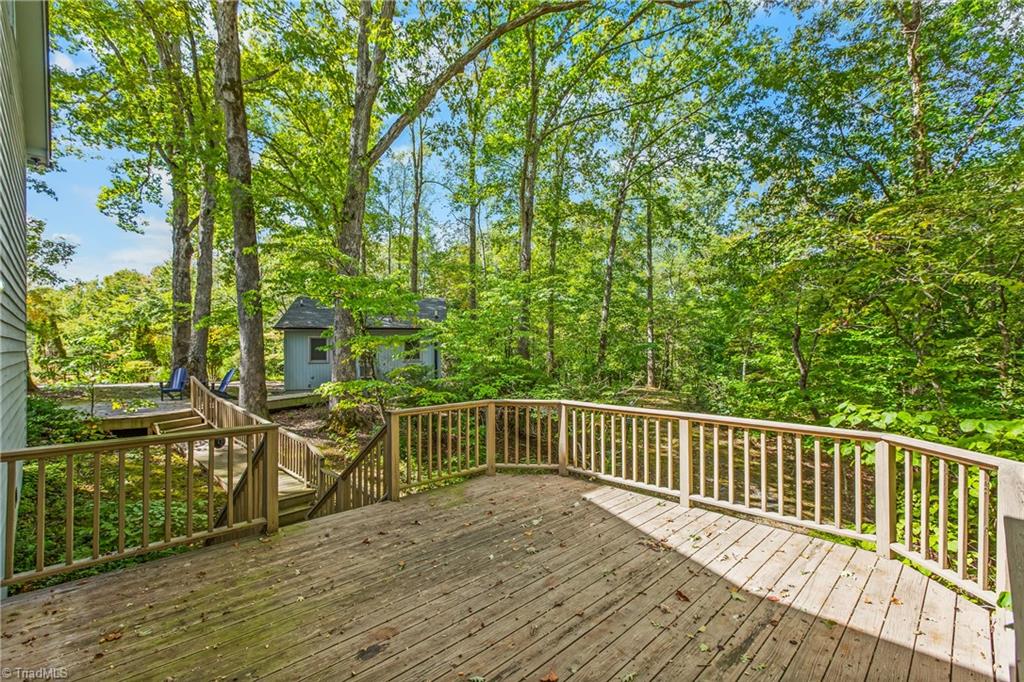
Wooden deck overlooking a leafy wooded yard, with stairs and a small outbuilding.
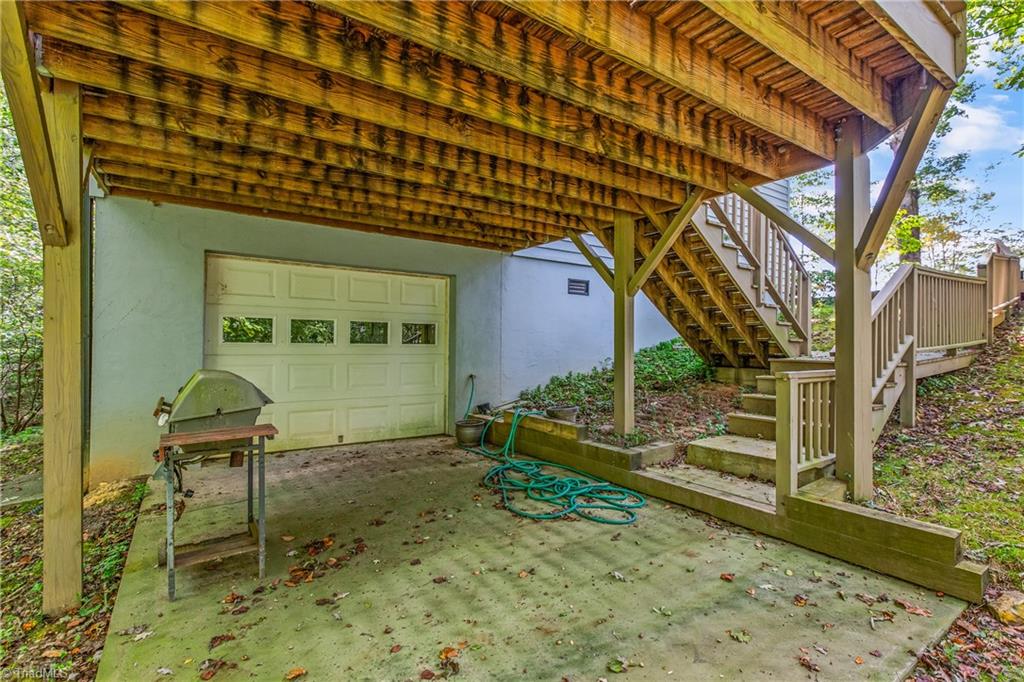
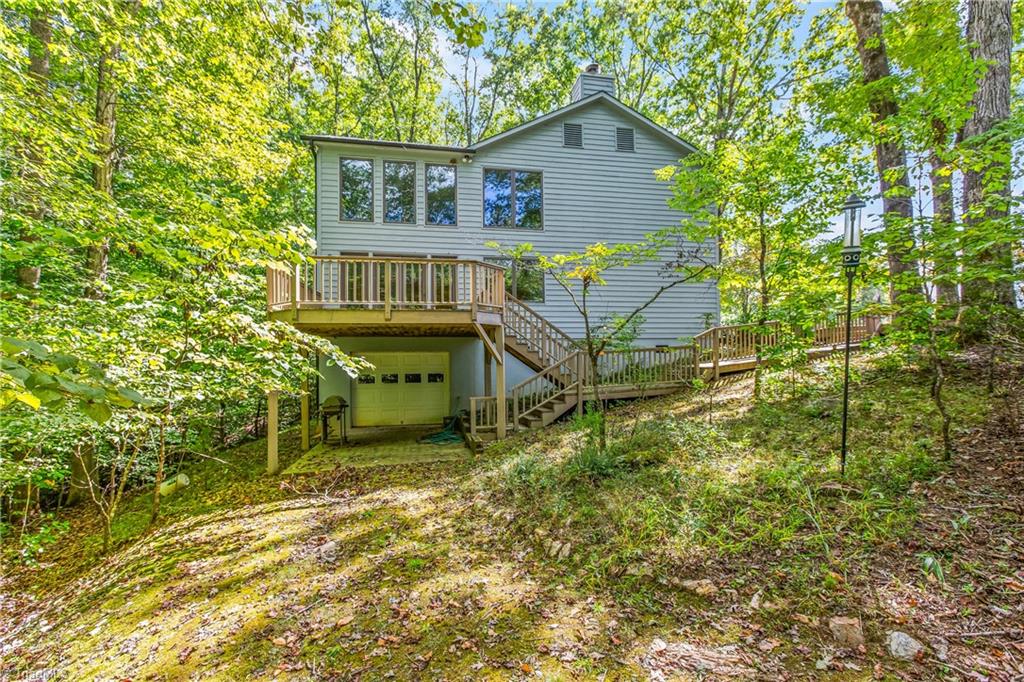
Covered concrete patio beneath a raised wooden deck, with stairs, garage door, and grill.
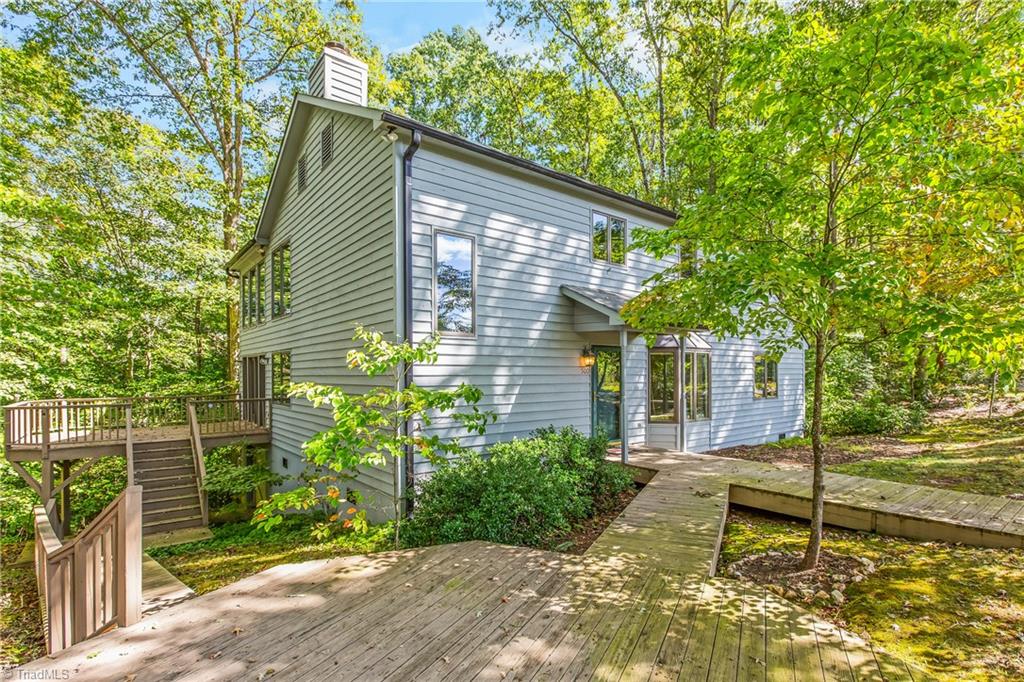
Gray two-story home with a raised deck and exterior stairs on a wooded slope.
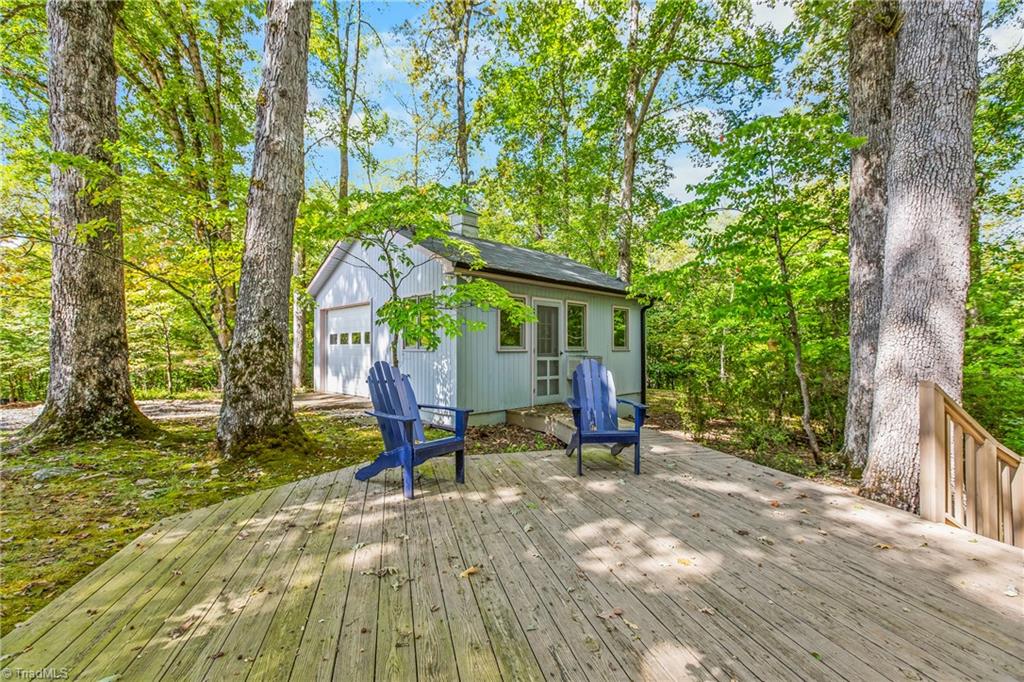
White detached building in a wooded setting, viewed from a deck with two blue Adirondack chairs.
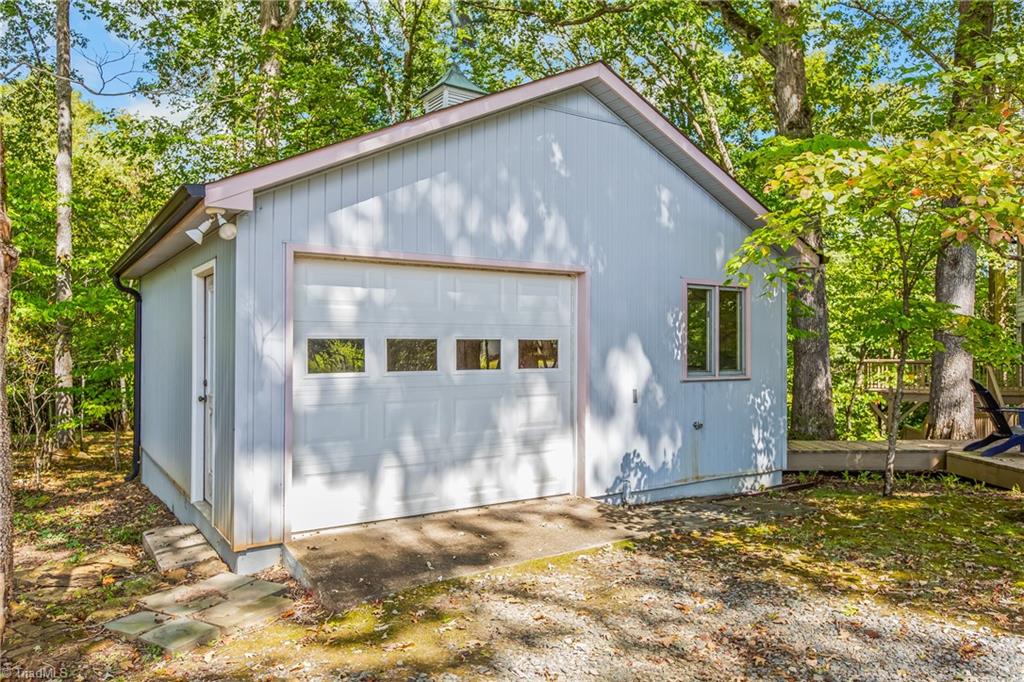
Light blue detached garage with a four-window overhead door, surrounded by leafy trees.
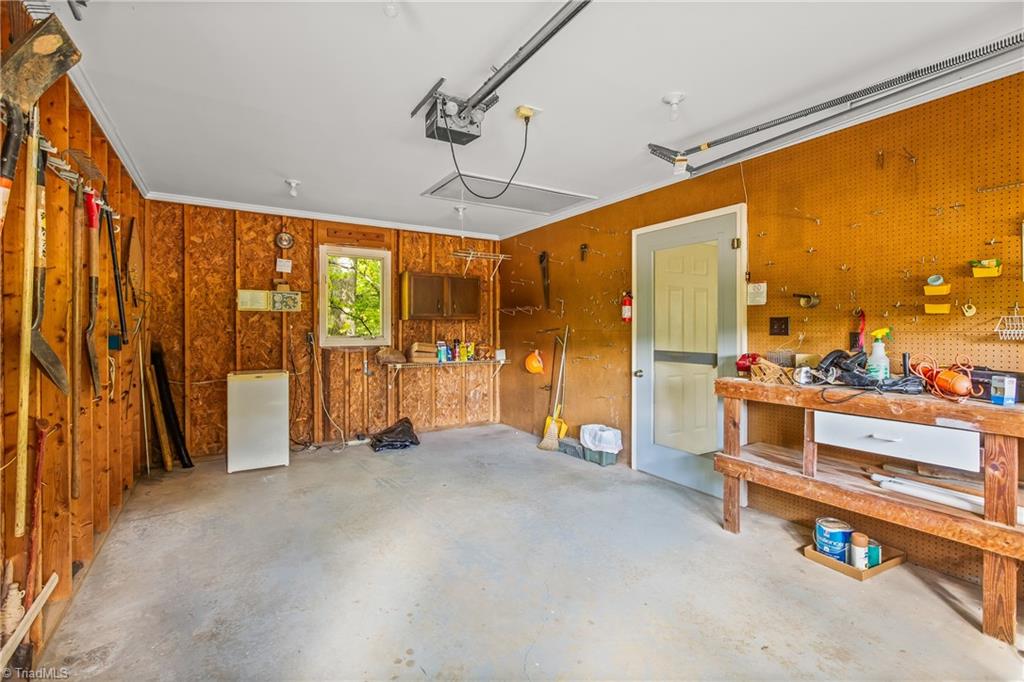
Garage with exposed wood walls, pegboard tool storage, and a workbench.
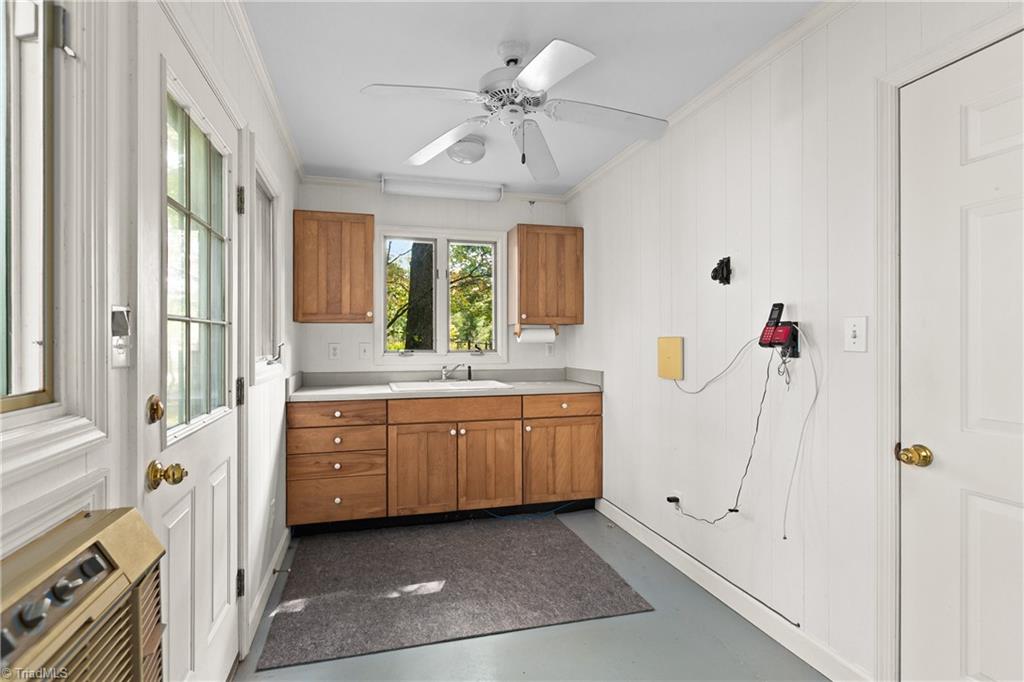
Narrow room with wood cabinets and sink beneath a window, white paneled walls, and a ceiling fan.
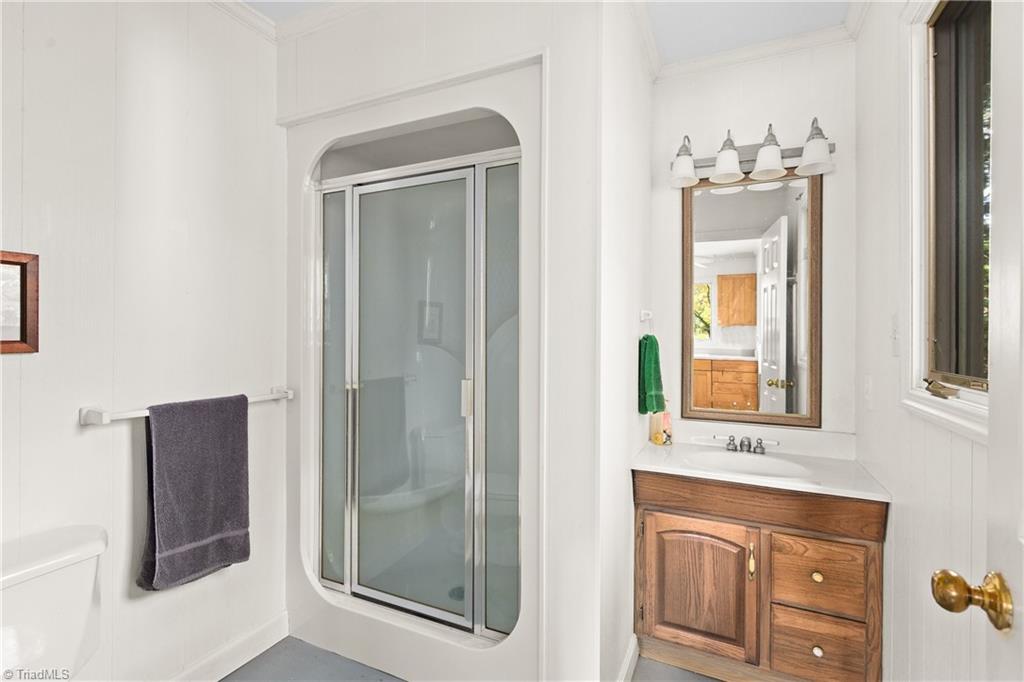
Bathroom with an arched glass shower enclosure and a wood vanity beneath a framed mirror.
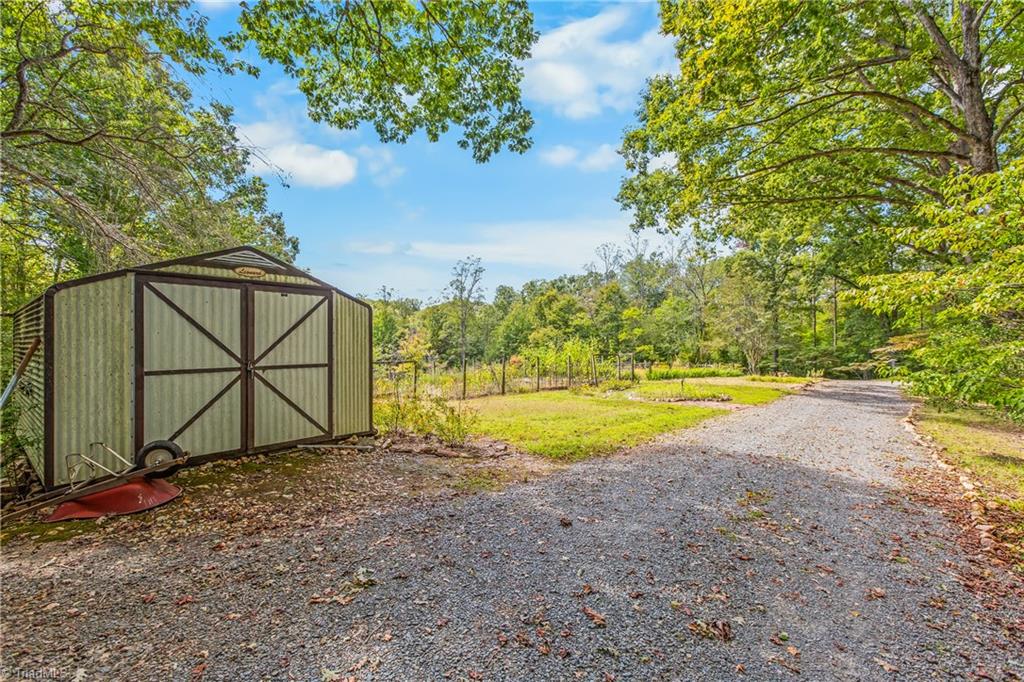
Gravel driveway beside a metal storage shed, opening onto a wooded yard and fenced garden.
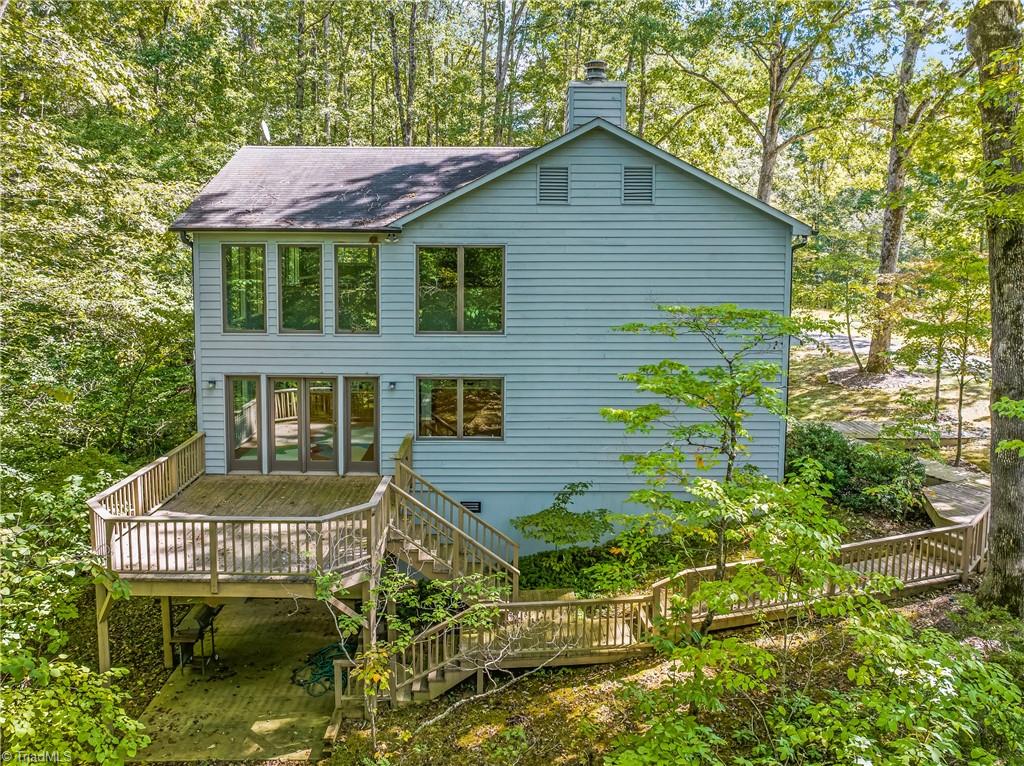
Rear of a blue-gray two-story house with a raised deck surrounded by mature trees.
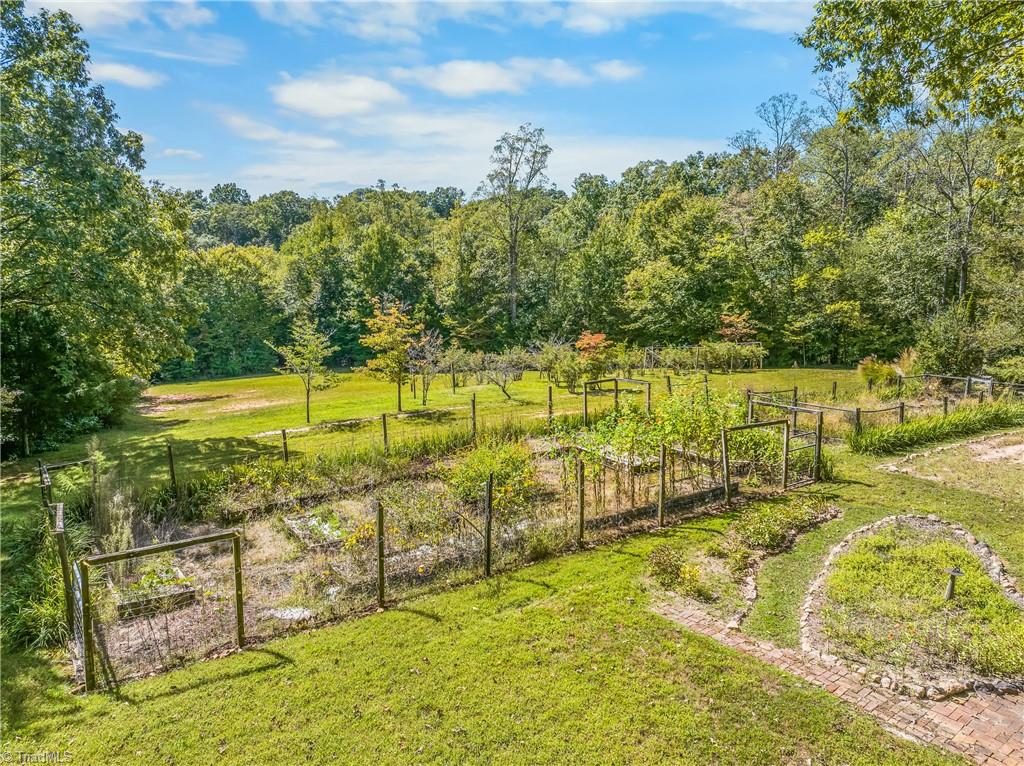
Fenced garden beds and young orchard in a grassy yard bordered by dense woods.
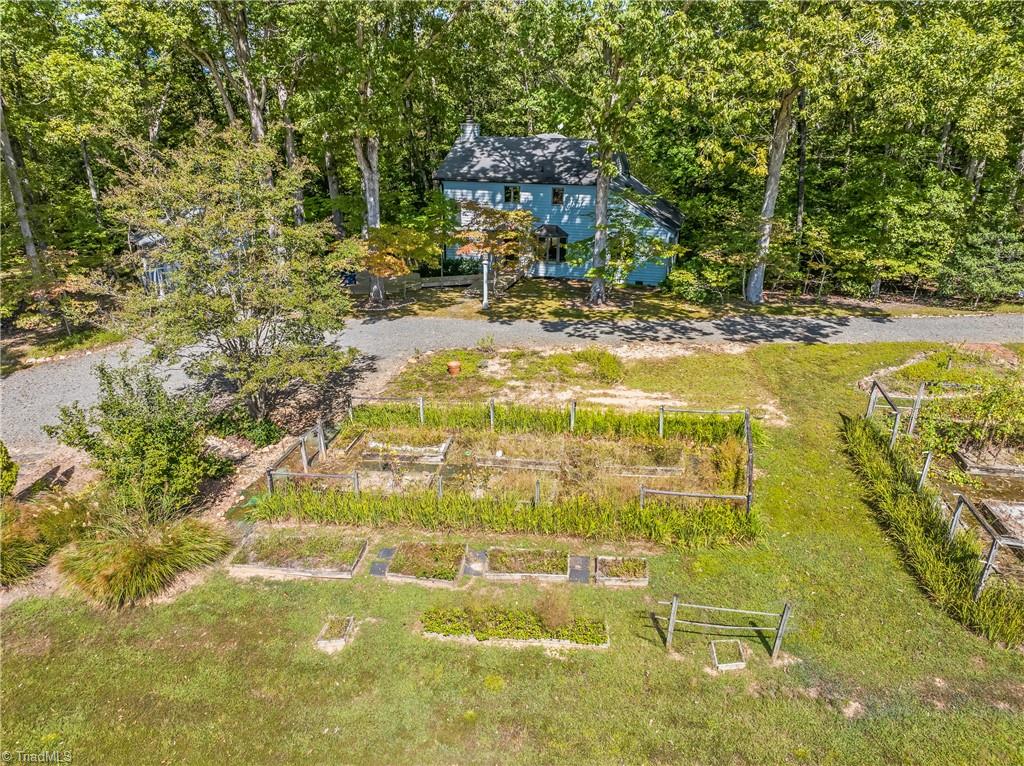
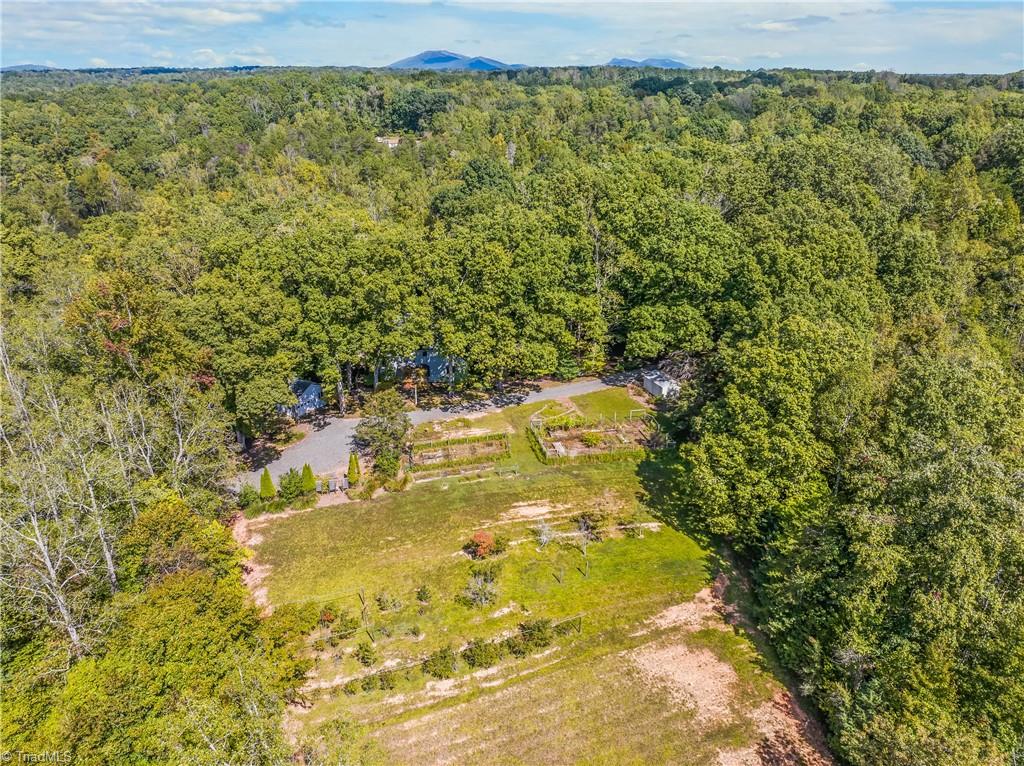
Aerial view of a blue house among trees, with a gravel drive and fenced garden beds.
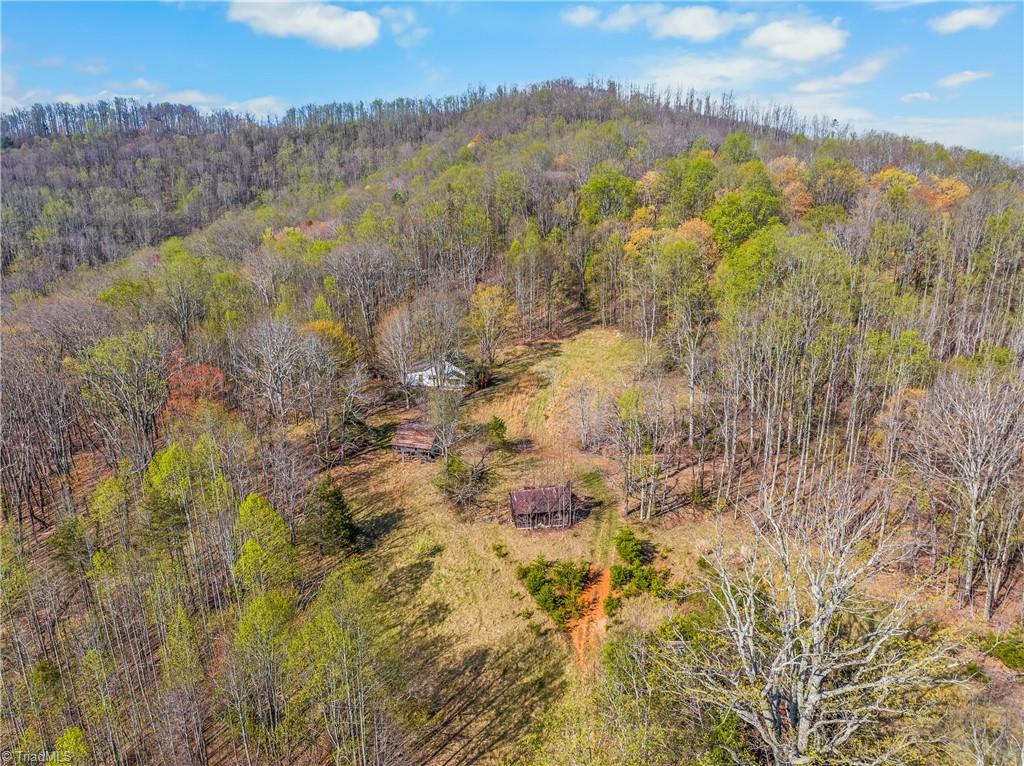
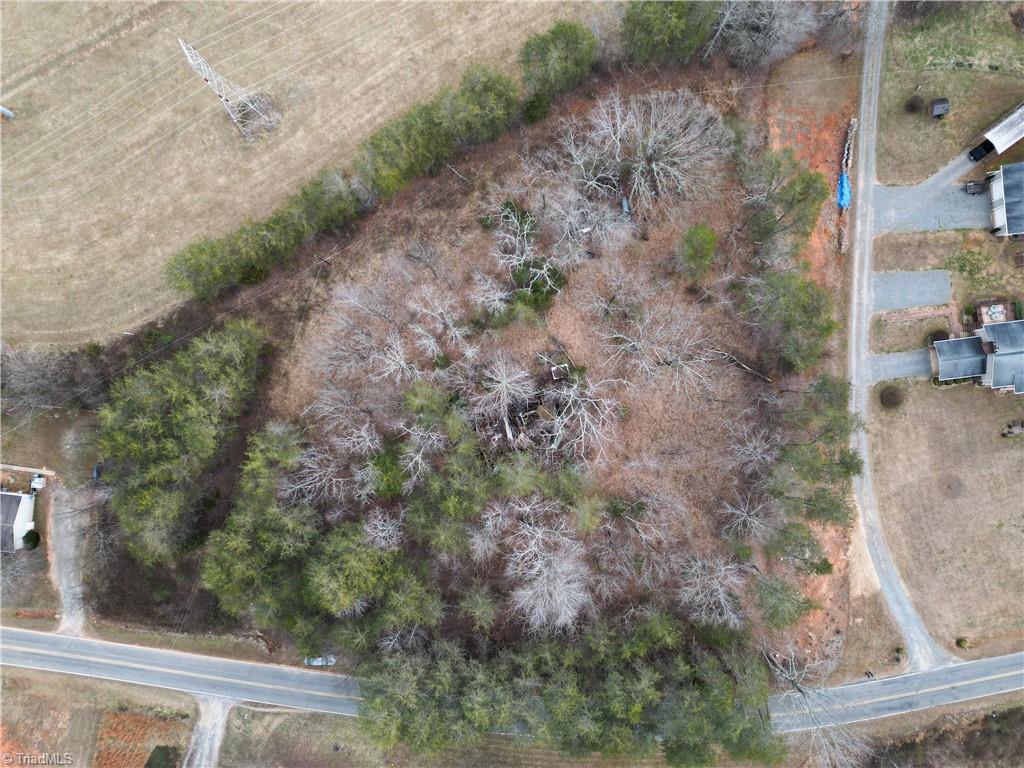
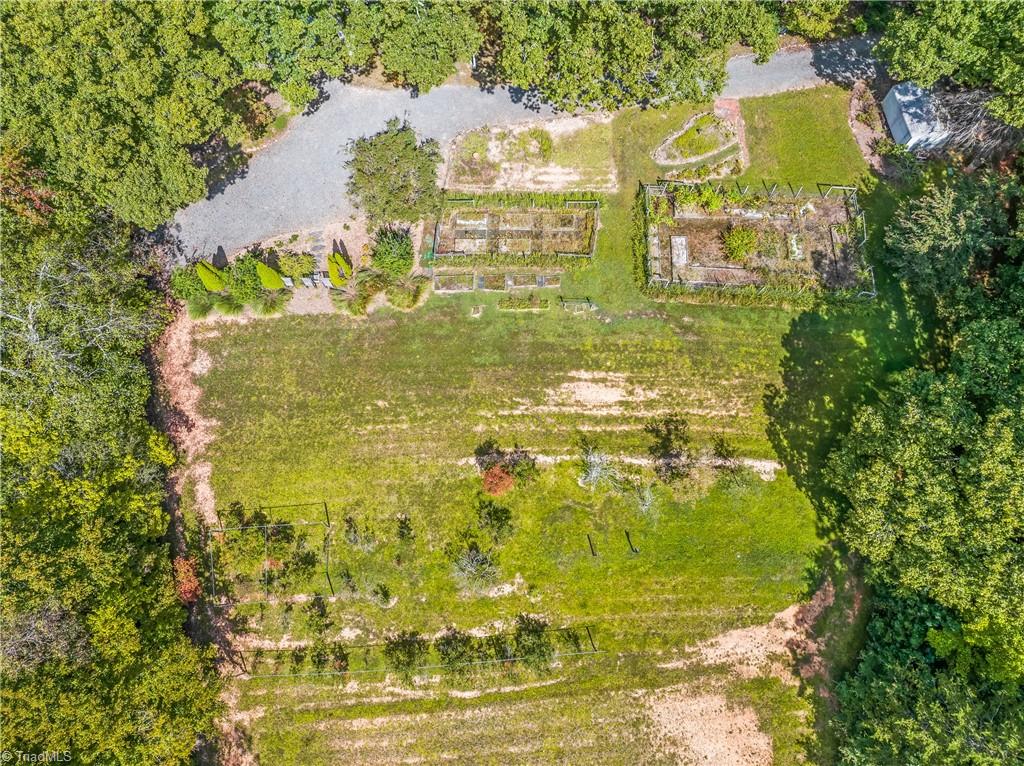
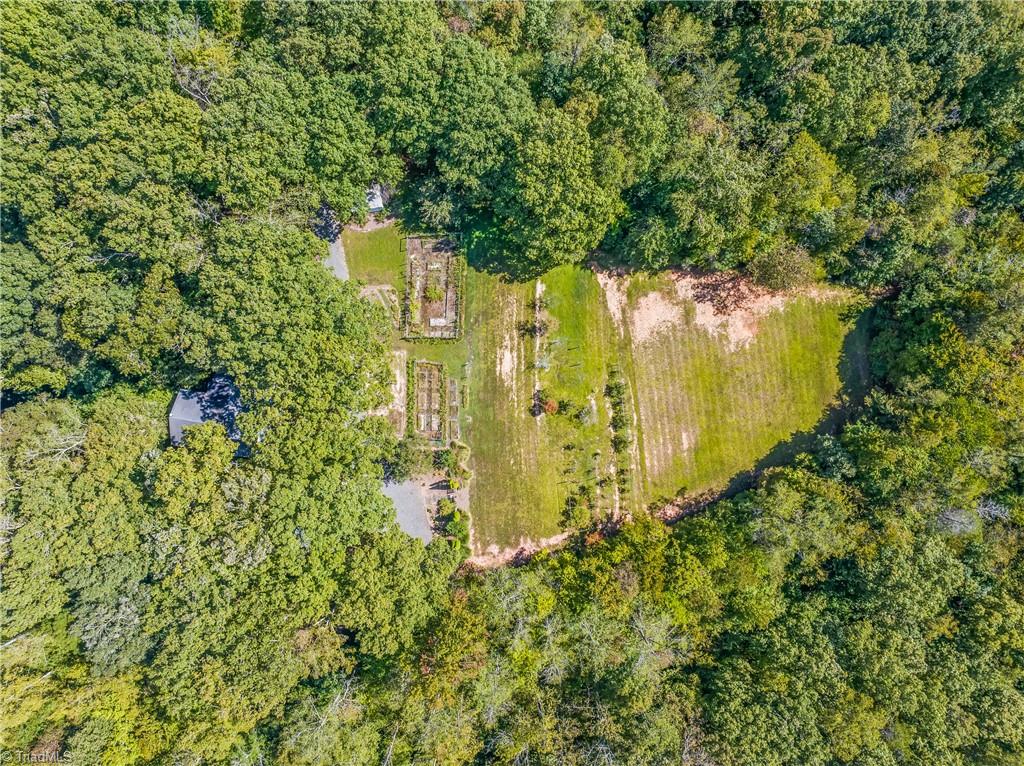
Aerial view of a wooded property with a grassy clearing, garden plots, and small outbuildings.
Aerial view of a wooded property with fenced garden beds and a broad grassy lawn.
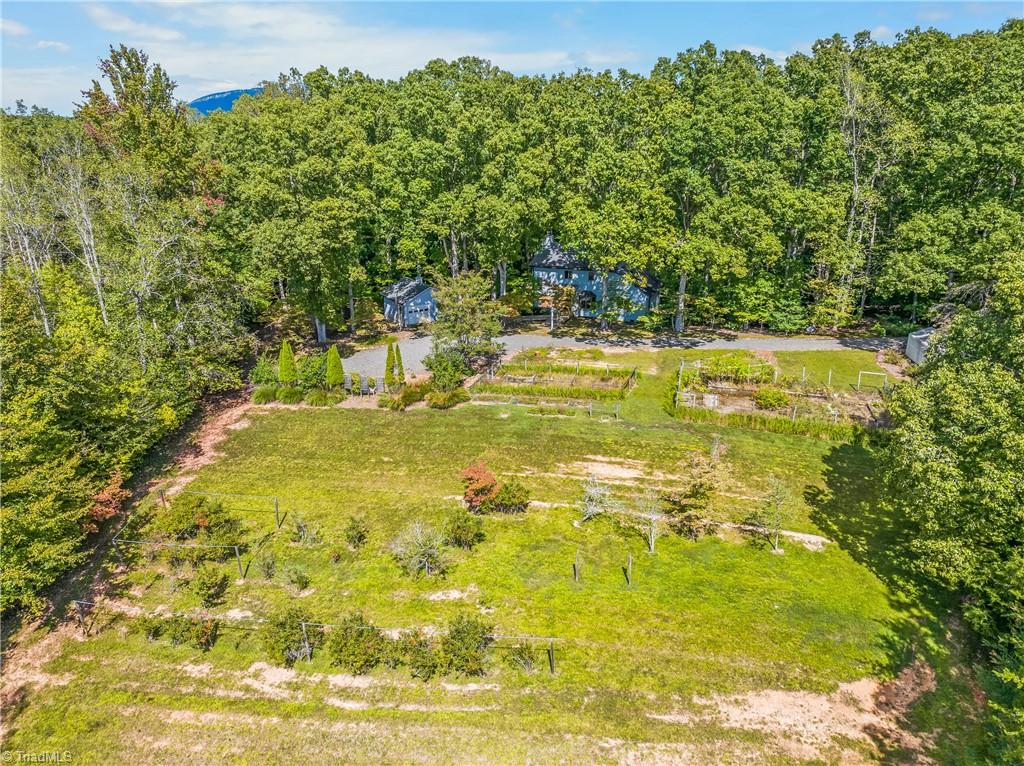
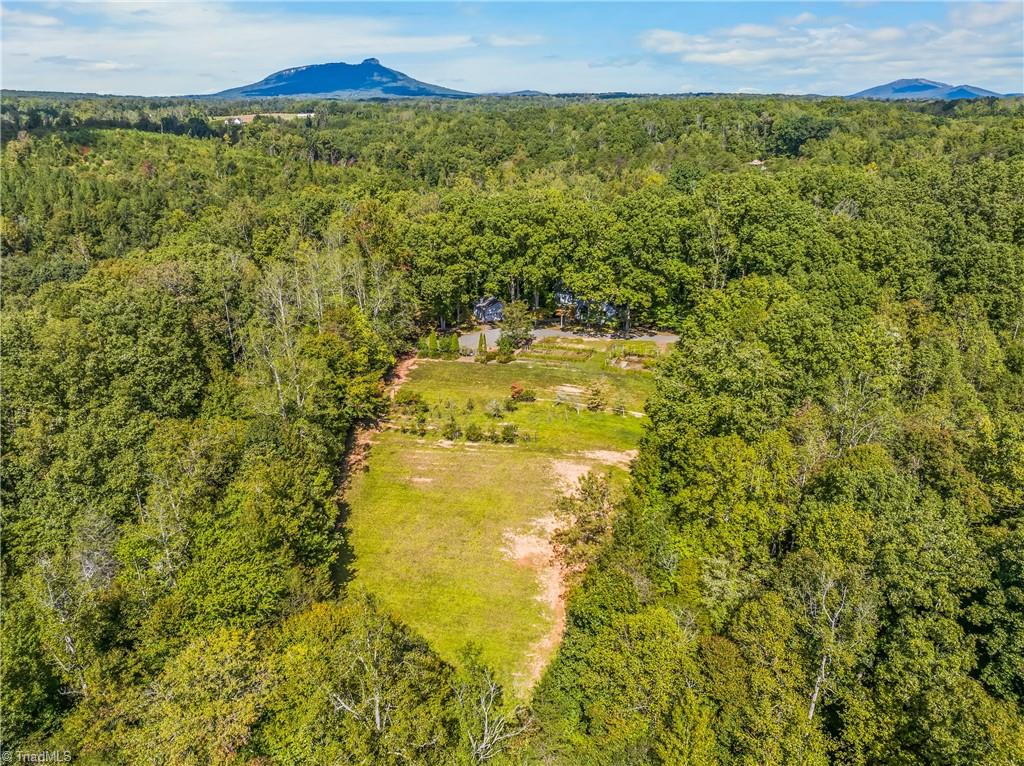
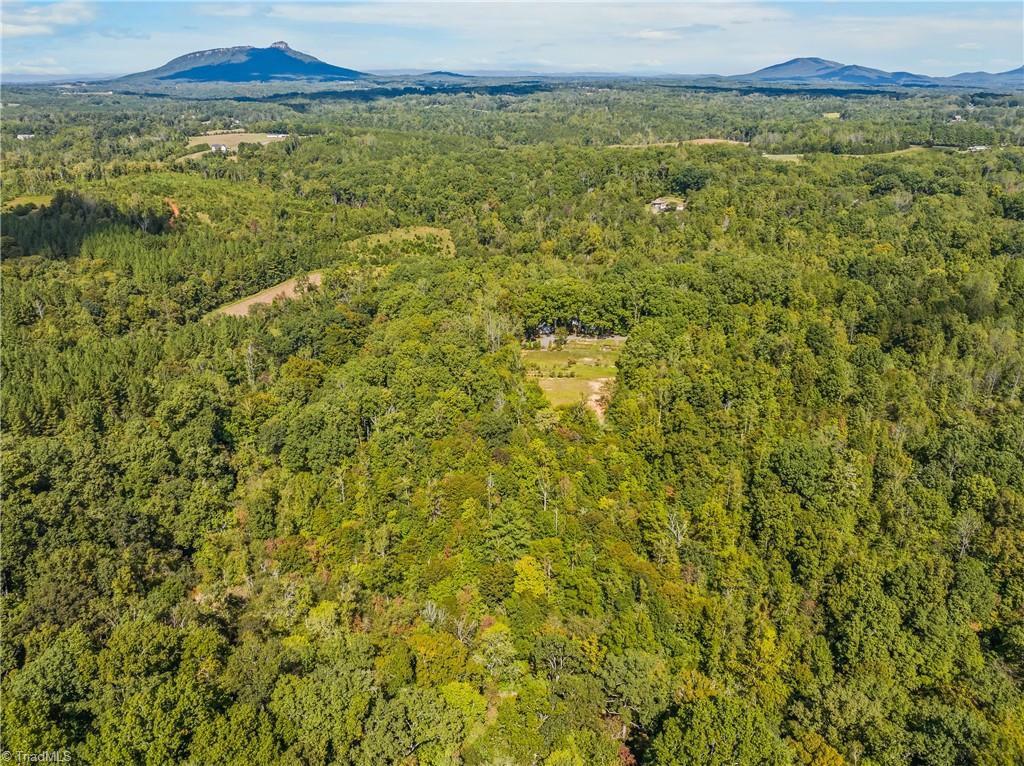
Aerial view of a wooded property with a grassy clearing, garden plots, and distant blue mountains.
Aerial view of a wooded property with a grassy clearing and rows of garden beds.
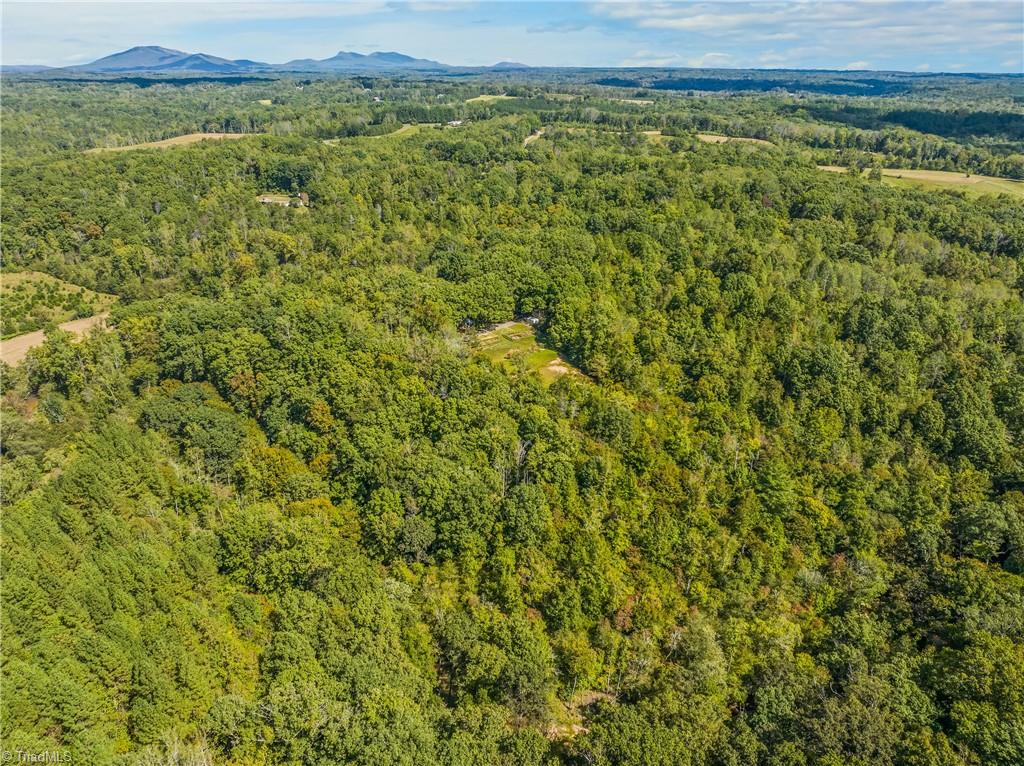
Aerial view of a wooded property with a grassy clearing, small home, and distant mountain ridges.
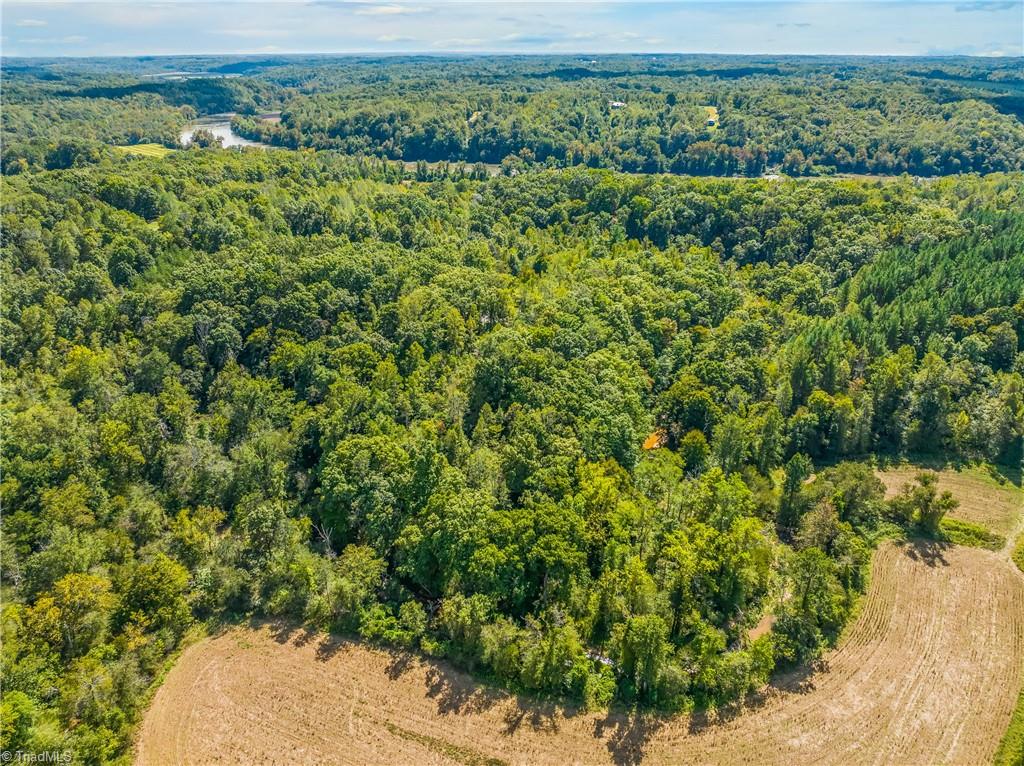
Aerial view of wooded land bordered by open fields, with rolling countryside on the horizon.
Wooded property with a small clearing and distant mountain ridges, photographed from above.
Aerial view of wooded property with a central clearing and distant mountain ridges.
Aerial view of wooded acreage beside a shallow river, with a cleared field and distant mountain ridges.
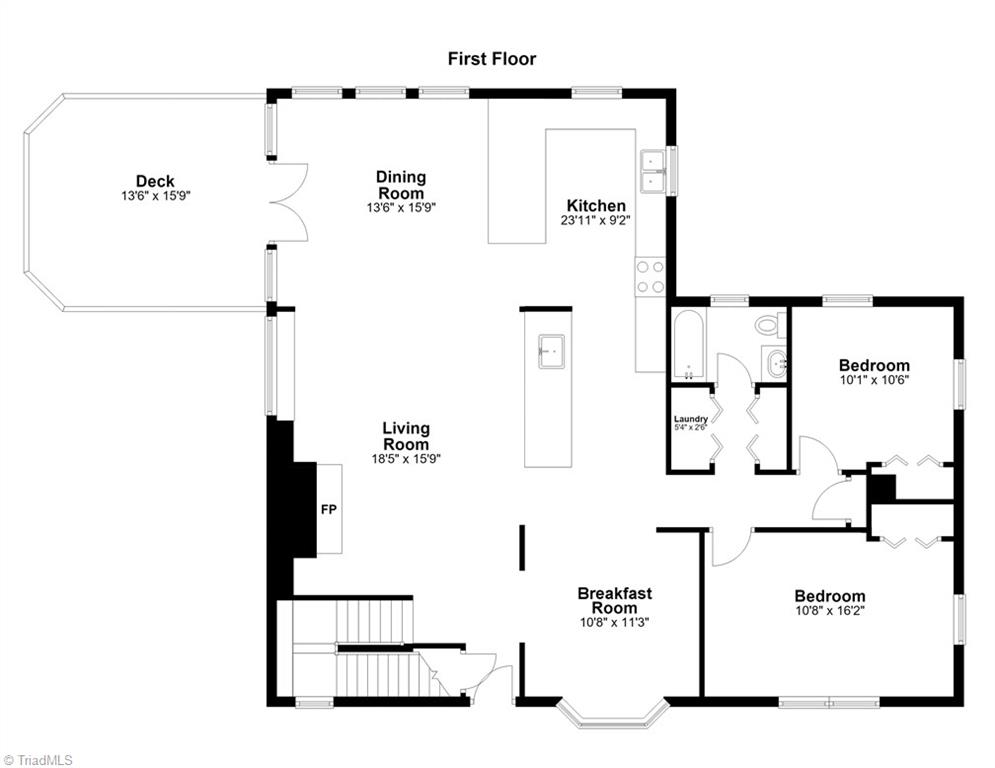
First-floor plan with an open living and dining area, kitchen, deck, breakfast room, and two bedrooms.
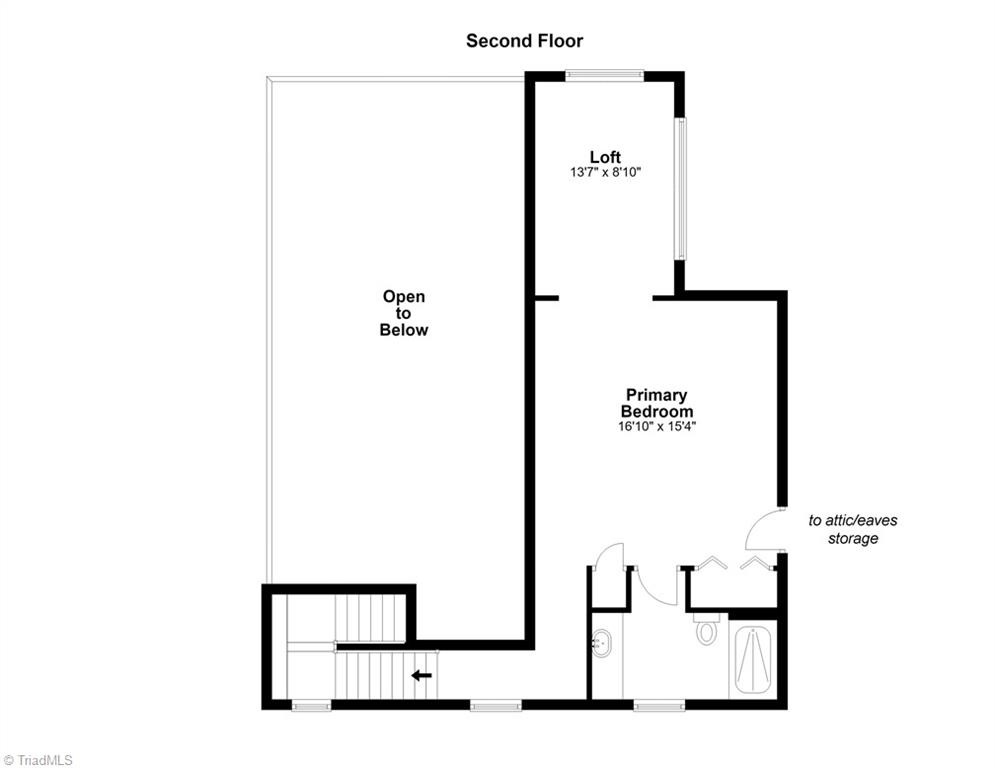
Second-floor floor plan with a loft, open-to-below area, primary bedroom, stairs, and bathroom.
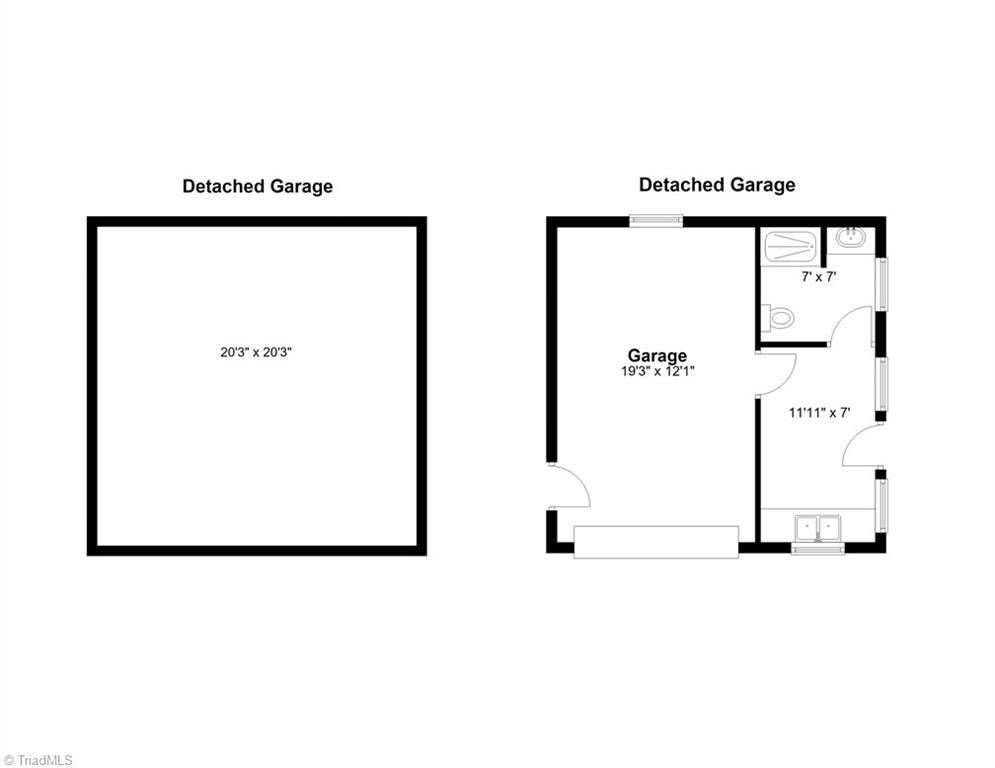
Detached garage floor plans, including a large open garage and a layout with smaller rooms and fixtures.
VIEW PHOTOS
$425,000

500 Monroe Davis Lane

2 Beds 2 Baths 2,197 Sq.Ft. 12.53 Acres

Description

*** SELLER ASKING FOR BEST OFFERS BY 9:00 PM ON SUNDAY *** Room to breathe, space to grow, & a little more peace in your day. Bordered by Grassy Creek, this private property offers a setting for watching wildlife, tending the garden, & enjoying fruit trees & blueberry bushes. Inside, abundant natural light, vaulted ceilings, and an open kitchen and living area bring the outdoors into everyday life. The generously sized kitchen offers room to gather, cook, and share the harvest. Well cared for and ready for your creative touch, the home offers the opportunity to update finishes to reflect your own style. The layout includes two bedrooms plus a spacious open loft with a bathroom and closet that was previously used as a primary suite. The loft lacks a privacy door & is not included in the advertised bedroom count; the septic permit is 3 bedrooms. Detached garage with its own kitchenette & full bathroom adds flexibility for hobbies, projects, and time spent enjoying the property.

Share Property

Location

500 Monroe Davis Lane, Pinnacle, NC 27043

Status

Pending
Donna Kiger

Donna Kiger

TITLE

REALTOR®

Property Amenities

Interior
Laundry room Main Level
Fireplace Great Room
Appliances Dishwasher, Free-Standing Range, Electric Water Heater, Attic Fan
Flooring Carpet, Tile, Wood
Total Bedrooms: 2
Full Bathrooms: 2
Other Interior Features Great Room, Built-in Features, Ceiling Fan(s), Dead Bolt(s), Interior Attic Fan, Kitchen Island, Solid Surface Counter, Vaulted Ceiling(s)
Area & Lot
Total area 3,732 Sq.Ft.
Lot Area 12.53 Acres
Living area 2,197 Sq.Ft.
MLS® ID 1237462
Year Built 1986
High School East Surry
Middle School Pilot Mountain
Elementary School Shoals
Water Frontage Creek, Stream
Architecture Styles Traditional
Type Residential
Status Pending
Exterior
Stories 2
Pool None
Air conditioning Attic Fan, Heat Pump
Heat type Heat Pump, Electric
Water Source Well
Garage Space 2.0
Sewer Septic Tank
Other Exterior Features Garden
Parking Garage, Gravel, Basement, Detached
Lot Features Horses Allowed, Dead End, Natural Land, Partially Cleared, Partially Wooded, Rural, Wooded
Finance
Sales Price $425,000
Real Estate Tax $1,487 yearly
Blue-gray two-story house beside a raised deck and leafy, wooded yard.

Schedule a Showing

We would love to show you our beautiful property. Please select your preferred date and time below. An agent will be in touch shortly to confirm your appointment.

Schedule a Showing

We would love to show you our beautiful property. Please select your preferred date and time below. An agent will be in touch shortly to confirm your appointment.

Thank you for your interest in 500 Monroe Davis Lane, Pinnacle, NC 27043. We are reviewing your request and will be in touch shortly!

Mortgage Calculator

Estimate your monthly mortgage payment, including the principal and interest, property taxes, and HOA. Adjust the values to generate a more accurate rate.

All estimates are provided for informational purposes only. Actual amounts may vary.
$0,000 Your Payment 20 15 65
$0,000 Your Payment

Pinnacle

Work With Us

We provide mentorship, resources, and a collaborative environment where you can grow your real estate career and make a meaningful impact in our community.